1/16A Brakes Crescent
Miami 4220
- 4
- 5
- 4
- 4
- 5
- 4
Auction On Site, Friday 11 December at 11:00am
Auction
The New Pinnacle of Luxury, Leisure and Lifestyle
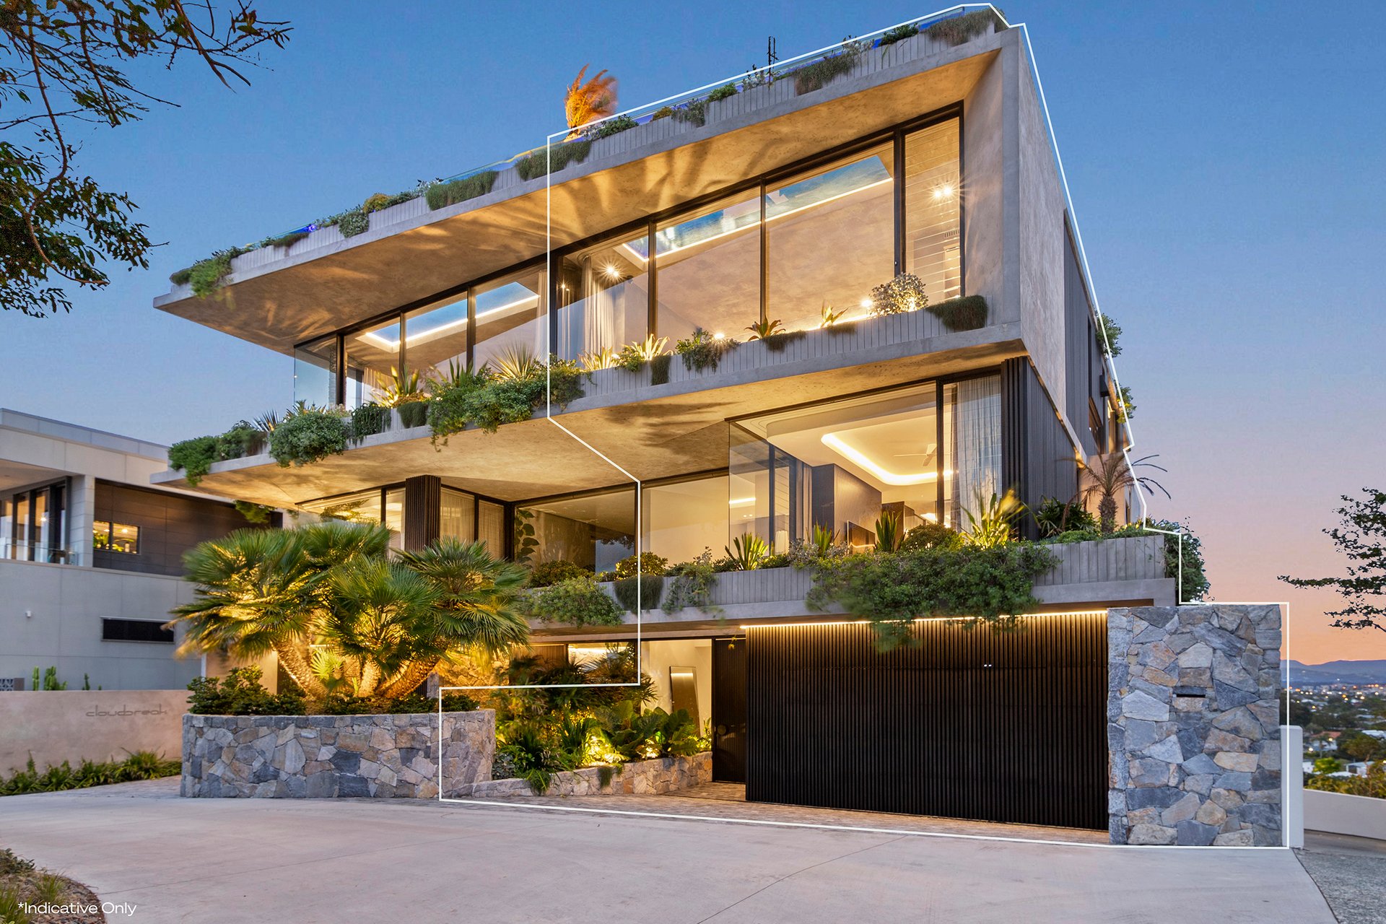
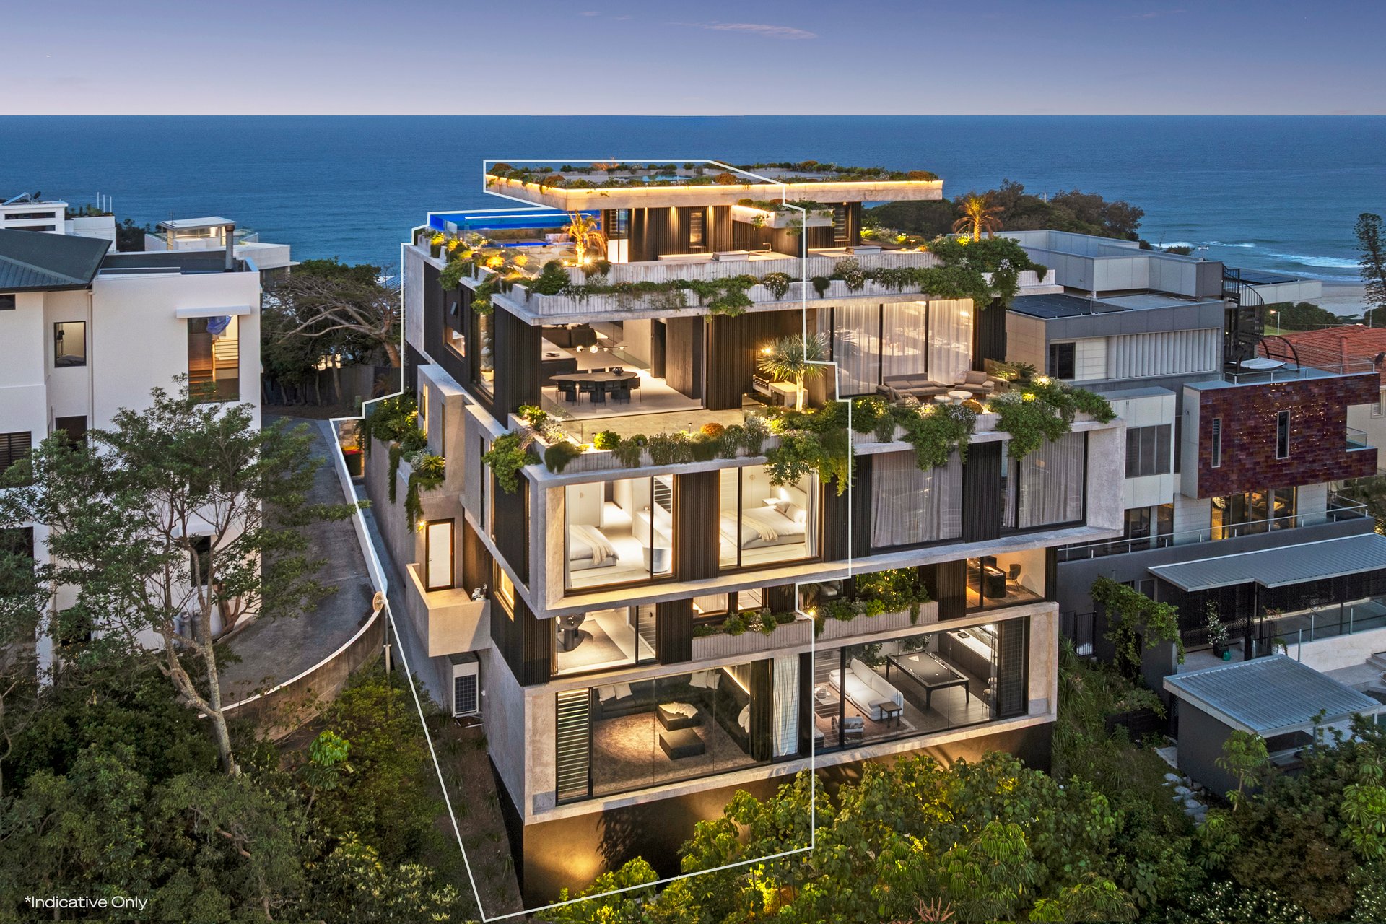
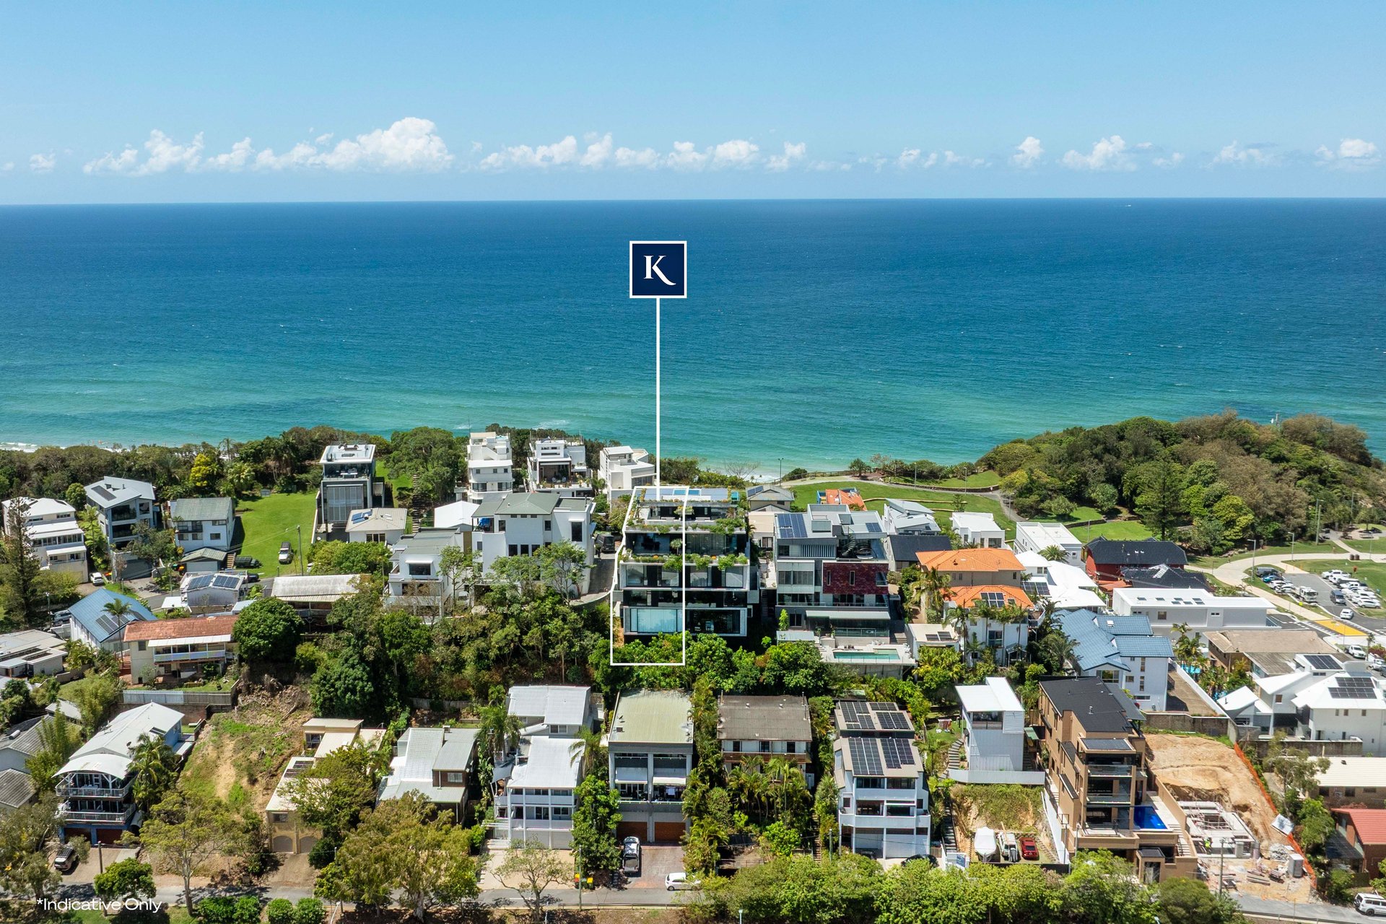
High atop North Burleigh Hill, where the ocean meets the sunrise and the hinterland captures the last golden light, this as-new architectural masterpiece transcends the extraordinary. A triumph of uncompromising innovation, indulgence and craftsmanship just 400m from the beach, it unfolds across five levels, each linked by a commercial lift.
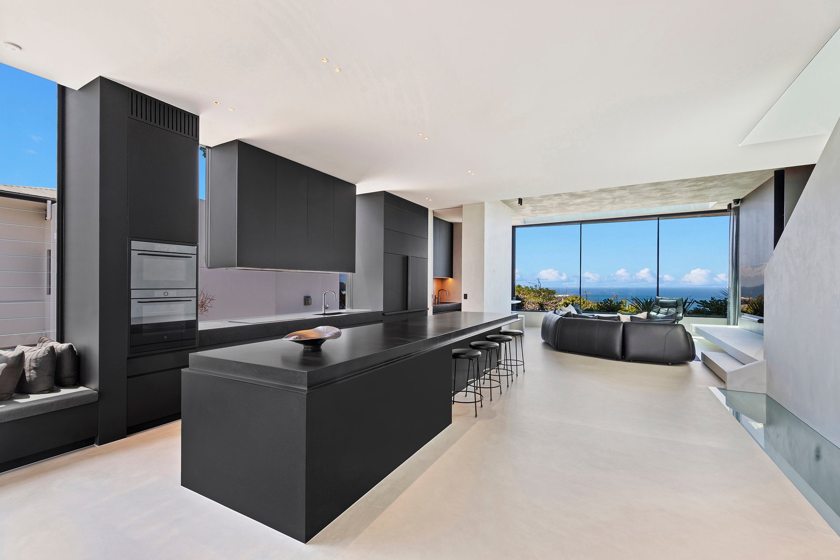
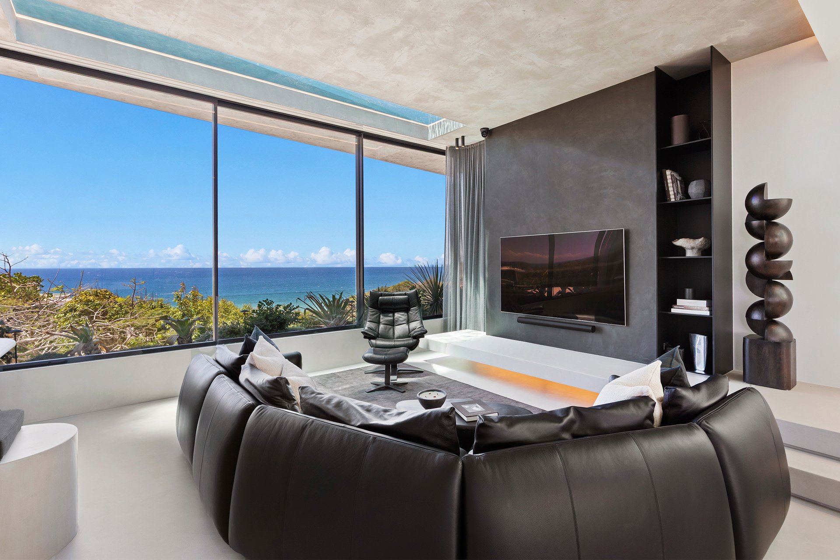
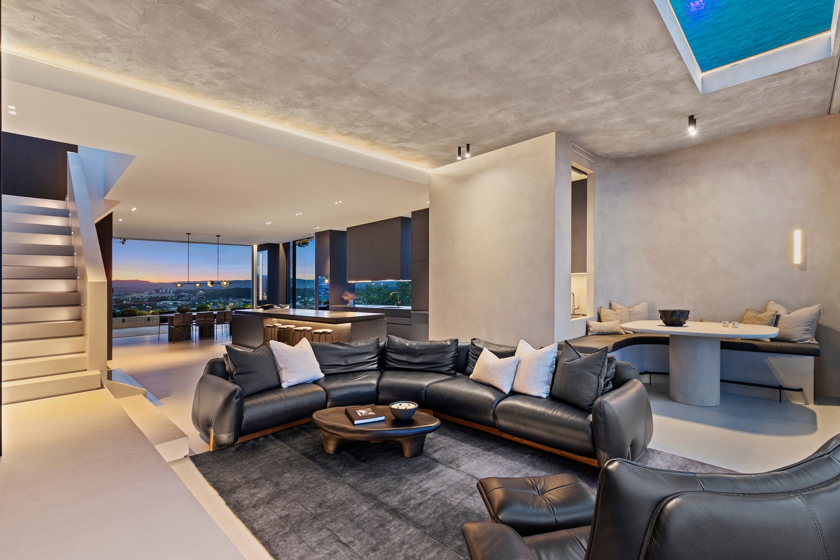
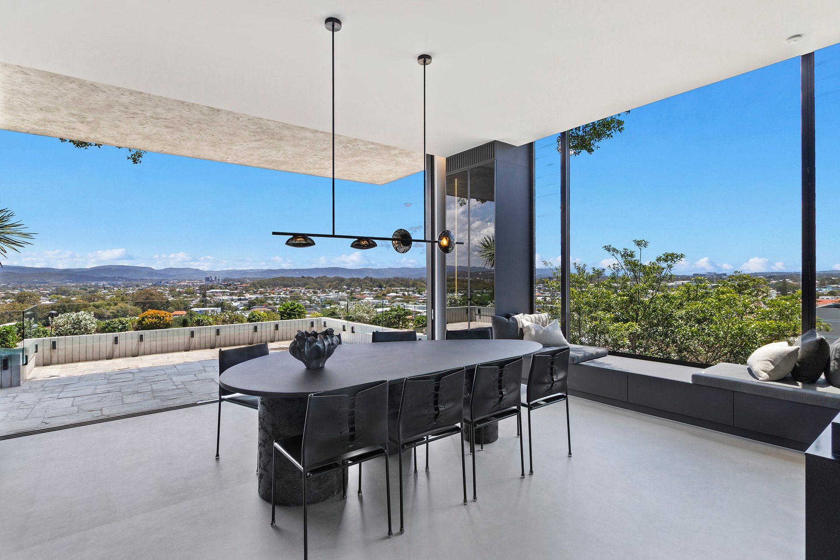
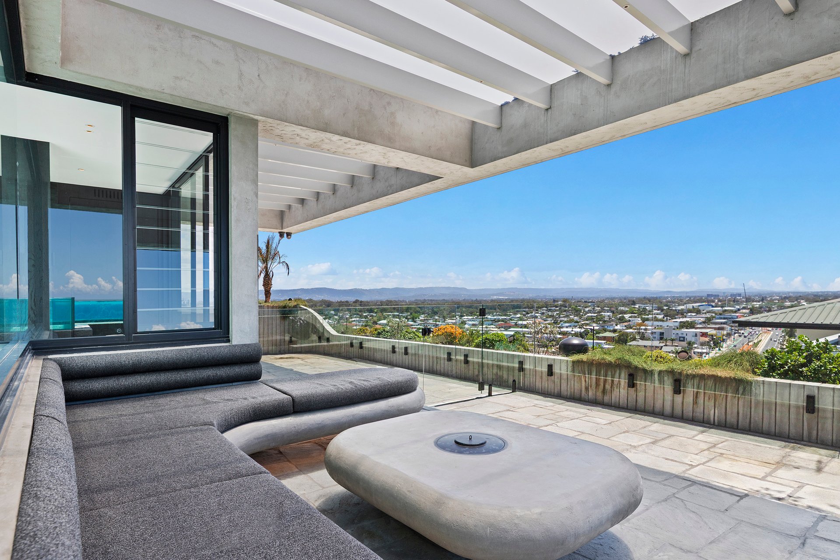
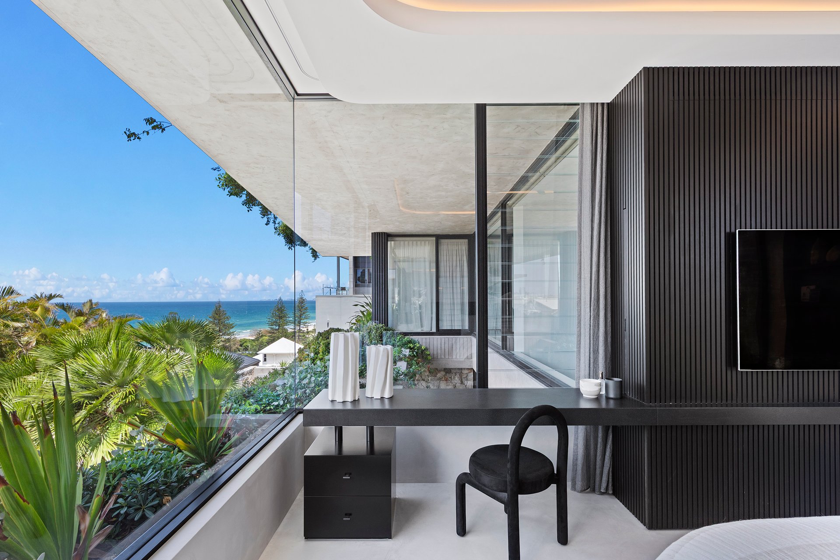
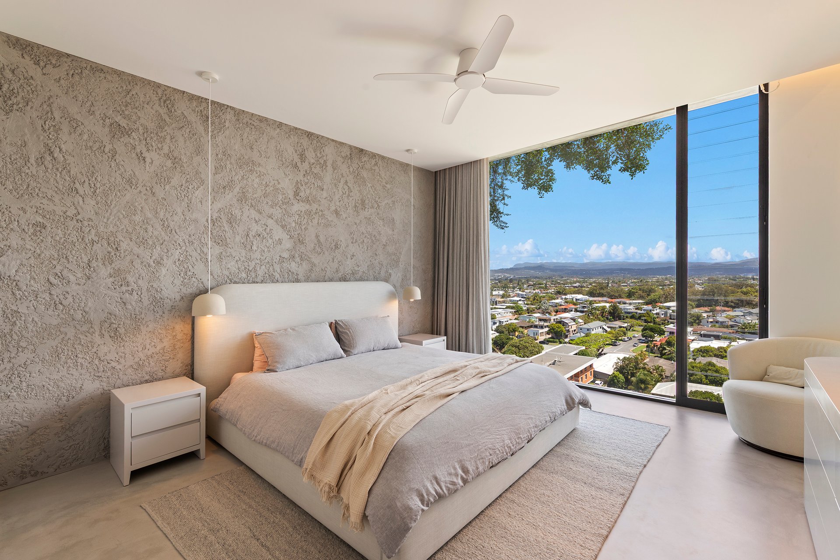
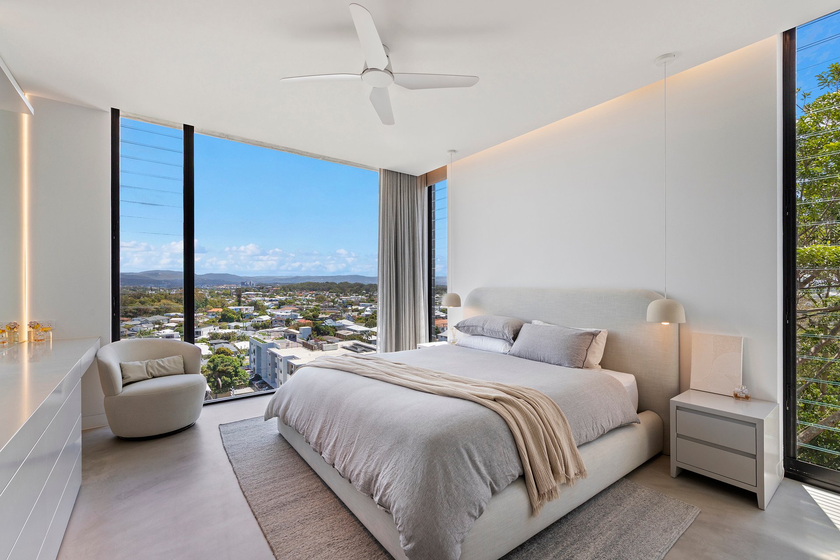
Sleek yet welcoming, the light-filled interiors epitomise luxury and liveability, harmonising privacy, comfort and functionality with no-expense-spared finishes. Showcasing a tapestry of exquisite textures, including microcement and leathered granite, they complement galleries of floor-to-ceiling glazing, framing unobstructed ocean views from Coolangatta to Moreton Island, extending to the city skyline and hinterland. Plus, with glass floor panels to create an intriguing visual connection between levels and expansive pocket sliding doors, it's as if indoors and out seamlessly co-exist as one.
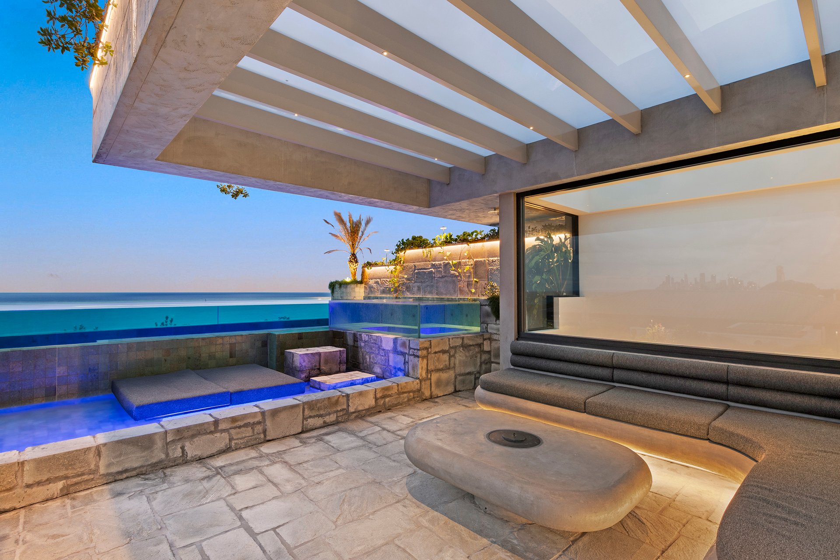
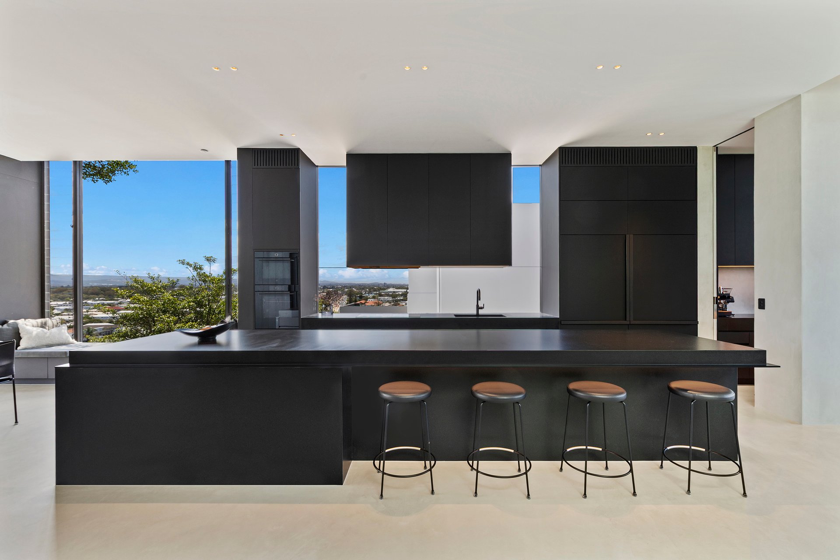
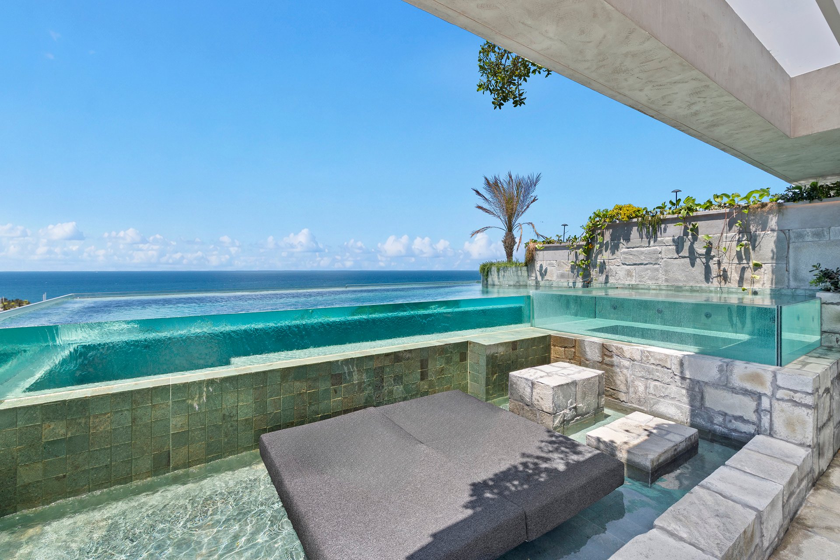
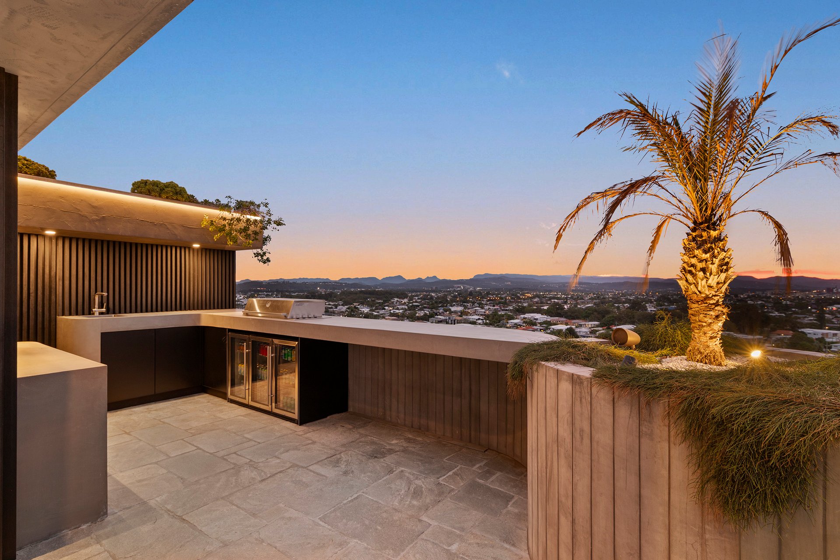
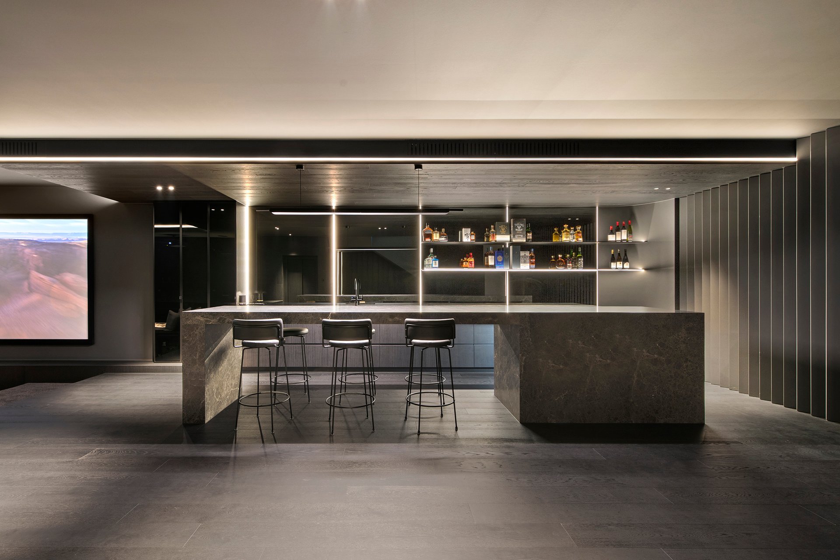
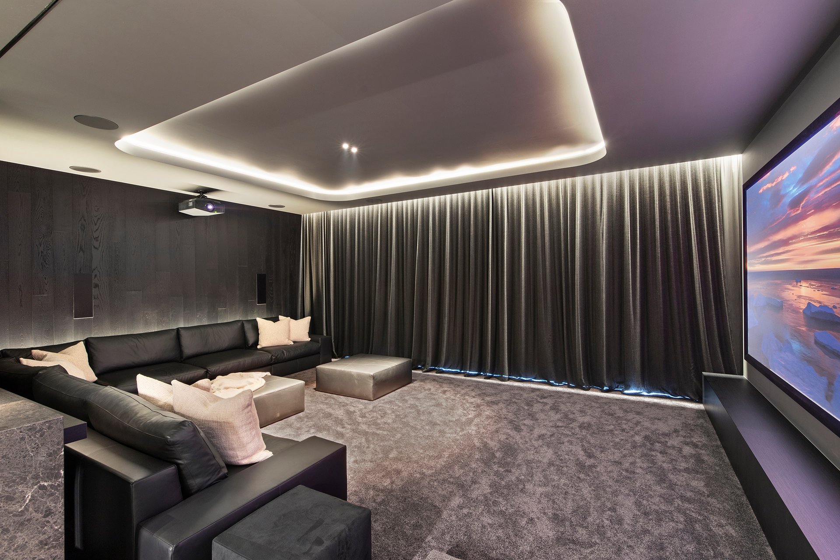
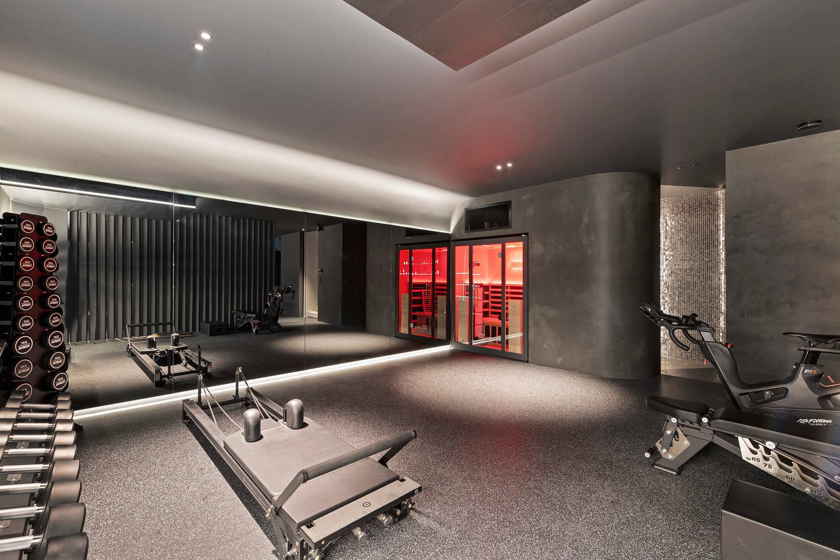
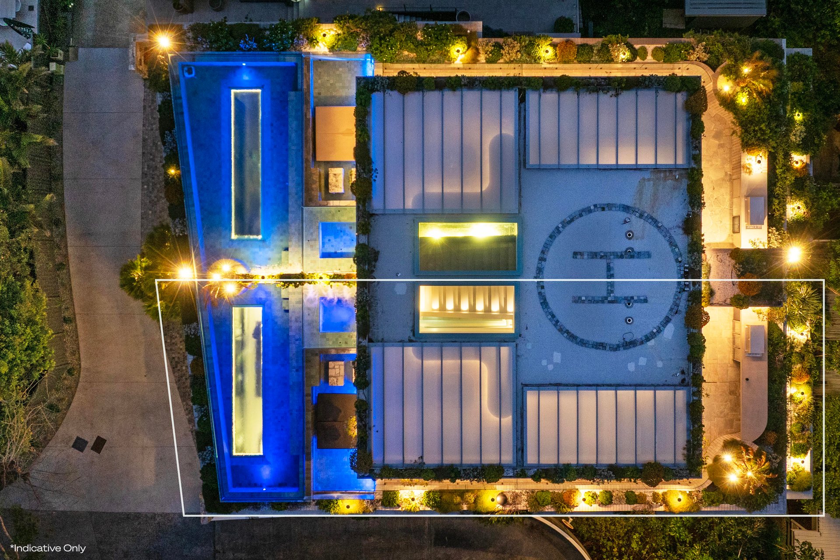
Here, the art of resort-style living is also unsurpassed. Multiple sophisticated entertaining domains are complemented by a gourmet kitchen with European appliances, setting the scene for occasions both grand and intimate. Serve up single malt whiskeys in the decadent custom-designed basement bar or enjoy champagne sunsets on the western terrace. For recreation, retreat to a superb rooftop oasis with a heated glass-bottom pool and spa, daybed and fire pit, enjoy gold-class-worthy movie nights in the state-of-the-art cinema, or restore body and mind in a gym with an infrared sauna.
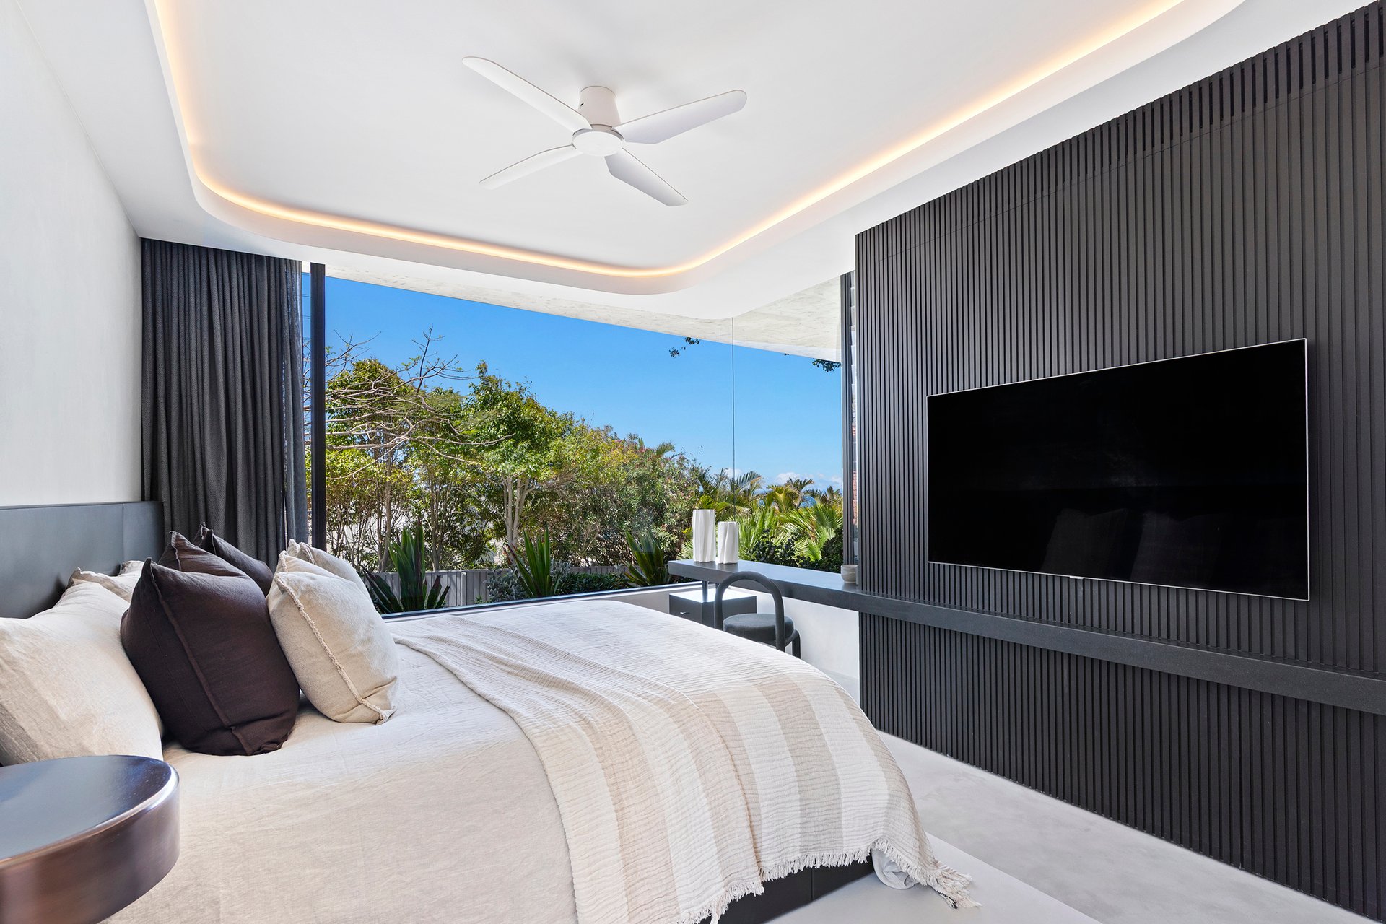
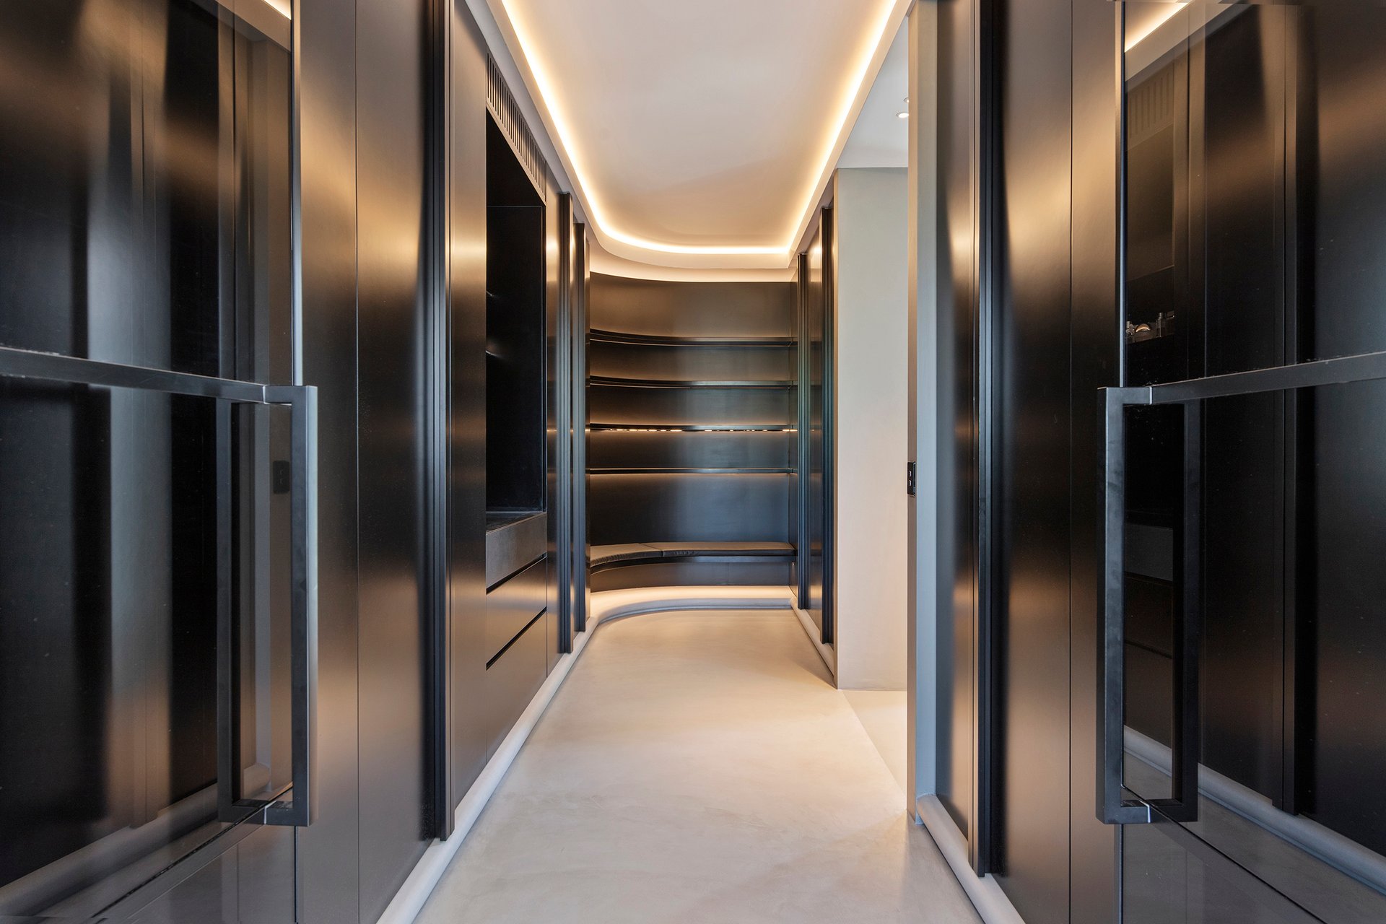
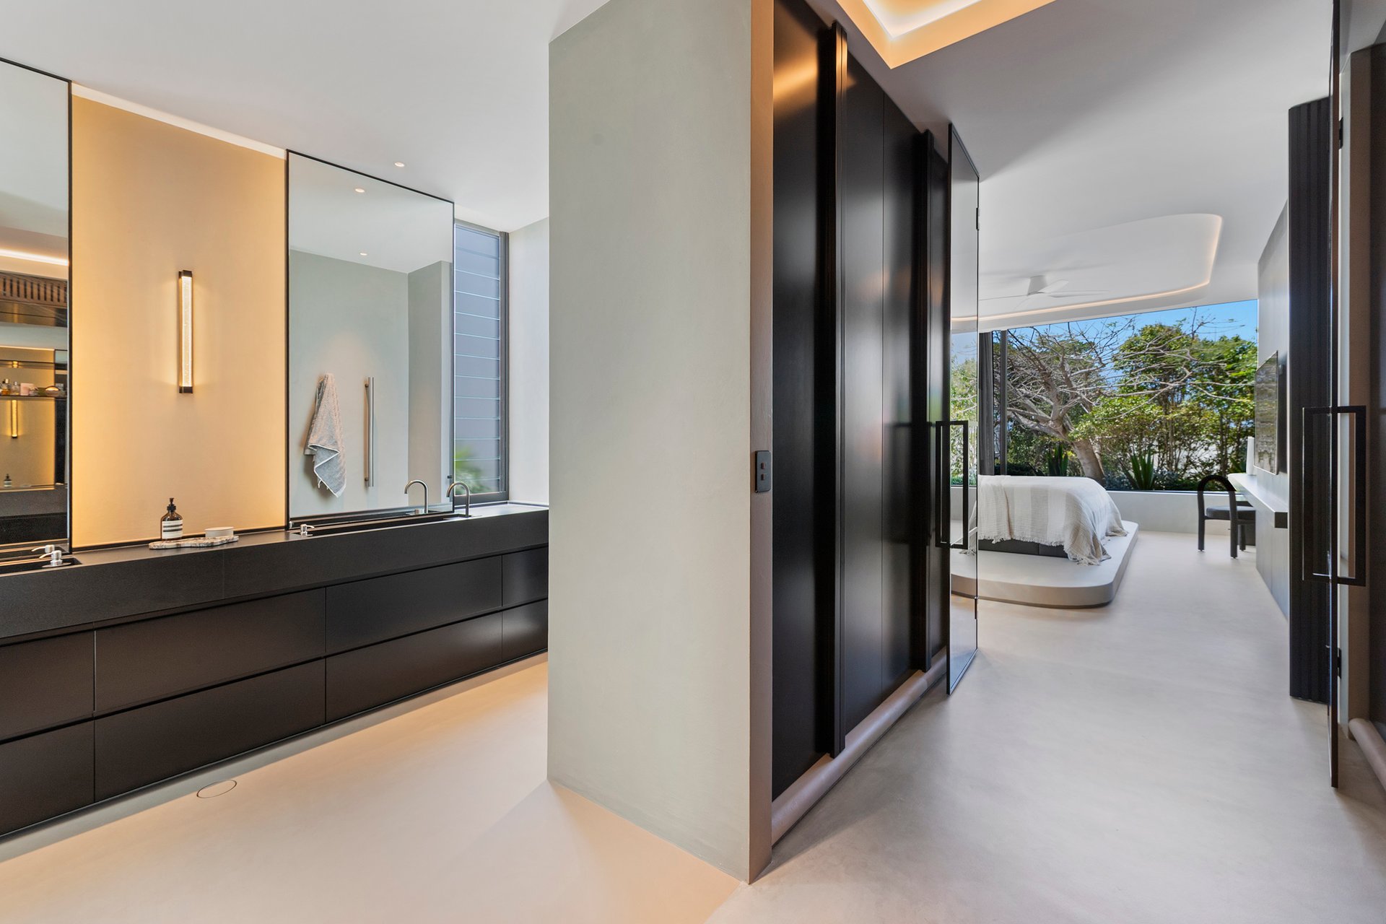
Additionally, four ensuite bedrooms offer opulence and comfort. Led by an ocean-view master suite, the dressing room is reminiscent of an exclusive designer boutique. Other first-class features comprise fully integrated voice-activated automation, underfloor heating, acoustic insulation, a four-car garage and private helipad, all set within a prestigious, gated estate within walking distance of beaches, parks, cafes, restaurants, bars and shops.
The Highlights:
- No-expense-spared five-level residence elevated atop North Burleigh Hill, unrivalled in design, craftsmanship, lifestyle and outlook
- Approx. 400m from golden beaches with exquisite coastal, city and hinterland views
- Prestigious, private, gated estate with just seven exclusive residences
- Designed by Jayson Pate, built by Mactech, with interiors by McKimm Design and architectural POV Lighting
- Uniquely harmonises luxury and liveability across a sprawling 867.60m2 floorplan
- Commercial-grade lift connecting all five levels and private helipad
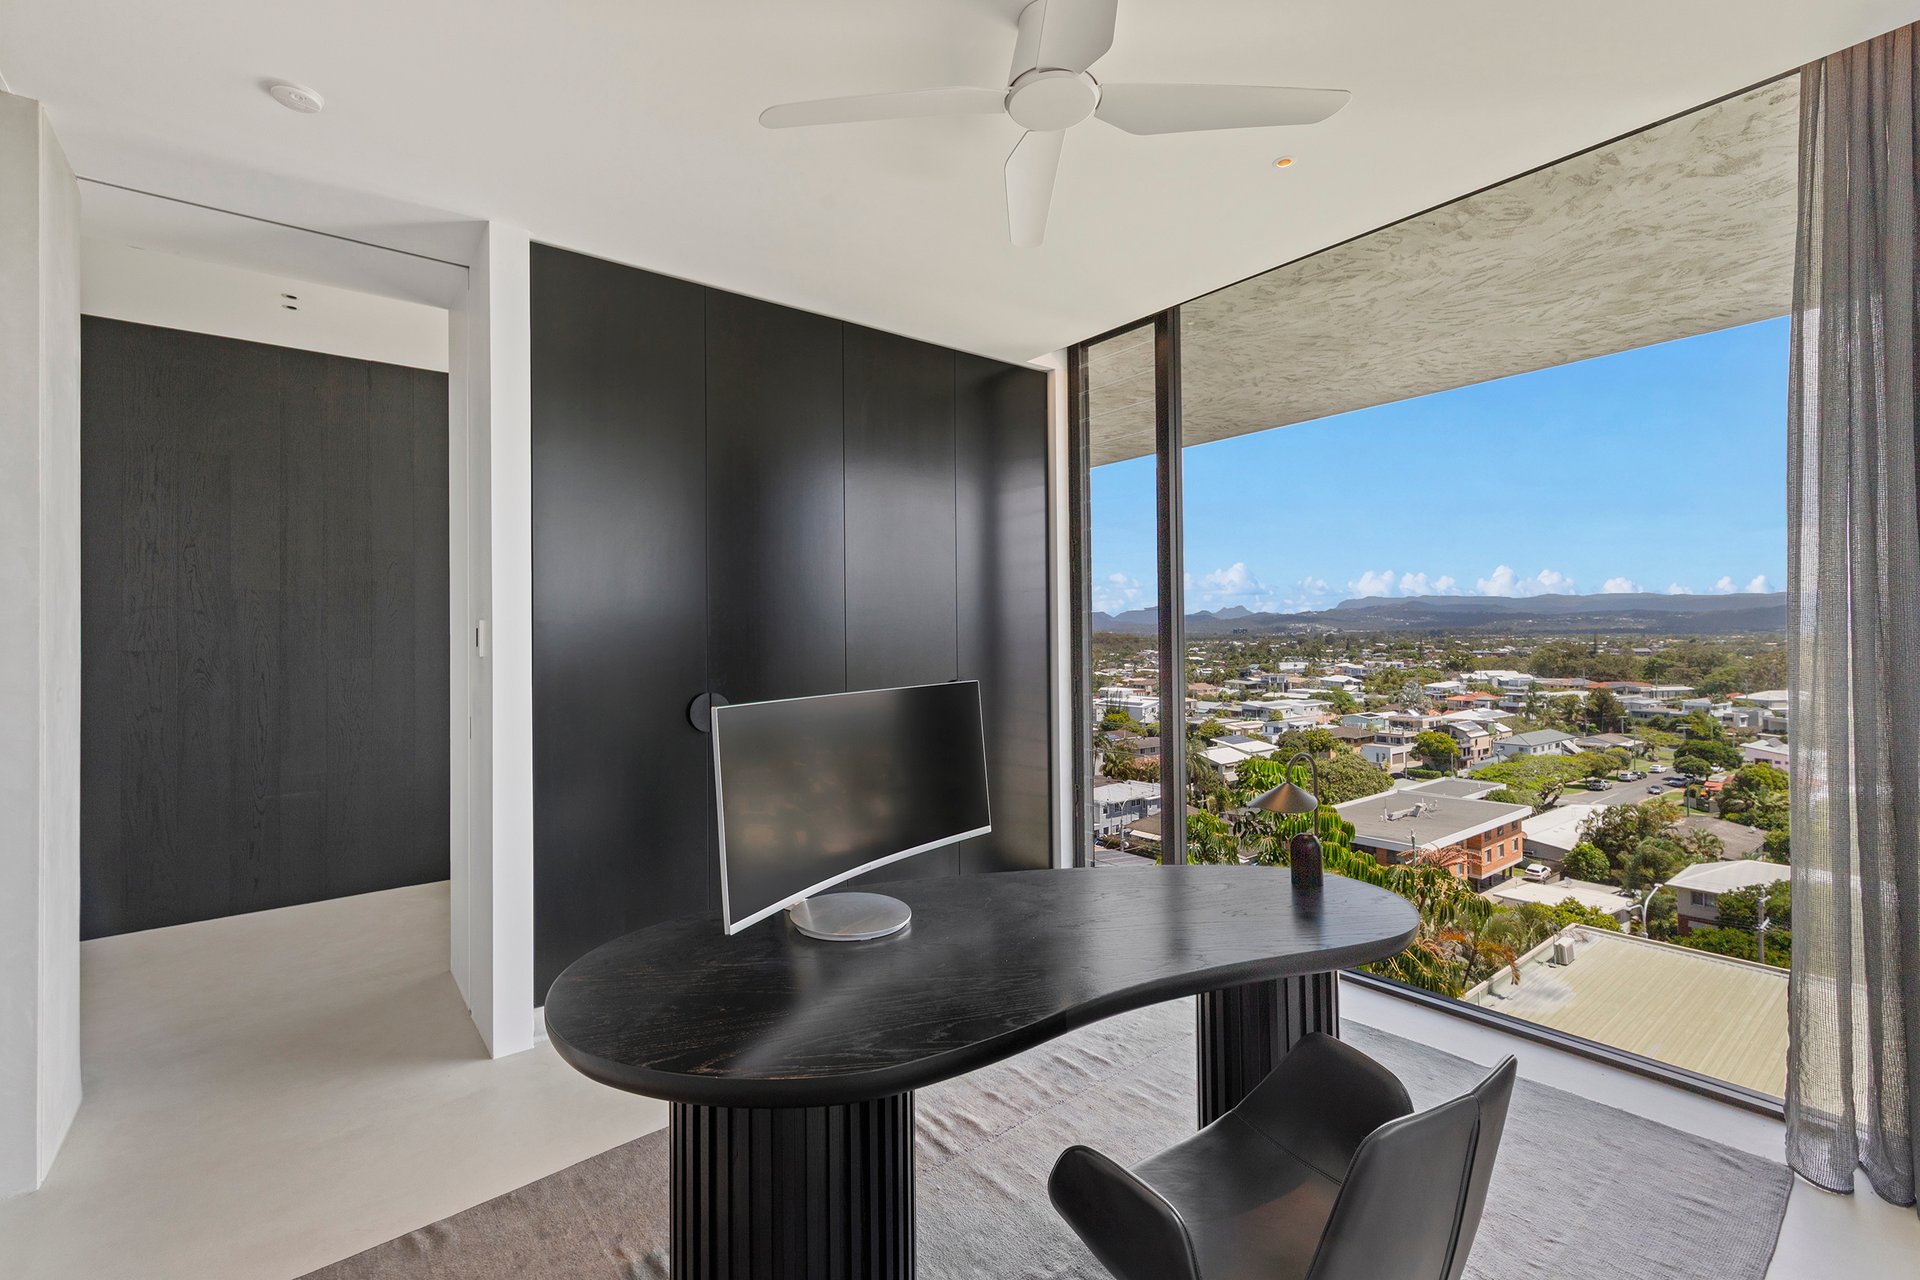
- Floor-to-ceiling glazing invites abundant natural light and frames iconic vistas
- Sleek yet welcoming interiors showcase rich textures and refined finishes, such as microcement floors and walls, premium leathered granite and natural stone, custom cabinetry, designer lighting and discreet pivot doors
- Expansive pocket sliding doors enhance seamless indoor-outdoor connectivity while architectural glass floor panels amplify the visual connection between levels
- State-of-the-art gourmet kitchen with butler's pantry, European V-ZUG appliances, Ziptap, twin integrated fridge/freezers and dishwashers
- Vast kitchen, living and dining zone spills onto an alfresco entertaining terrace with integrated gas BBQ
- Basement boasts a decadent, custom-designed bar, gym with infrared sauna and a purpose-designed cinema with Sony Bravia projector, premium projection screen, immersive 9.1 surround sound system, MTX subwoofers, amplifiers
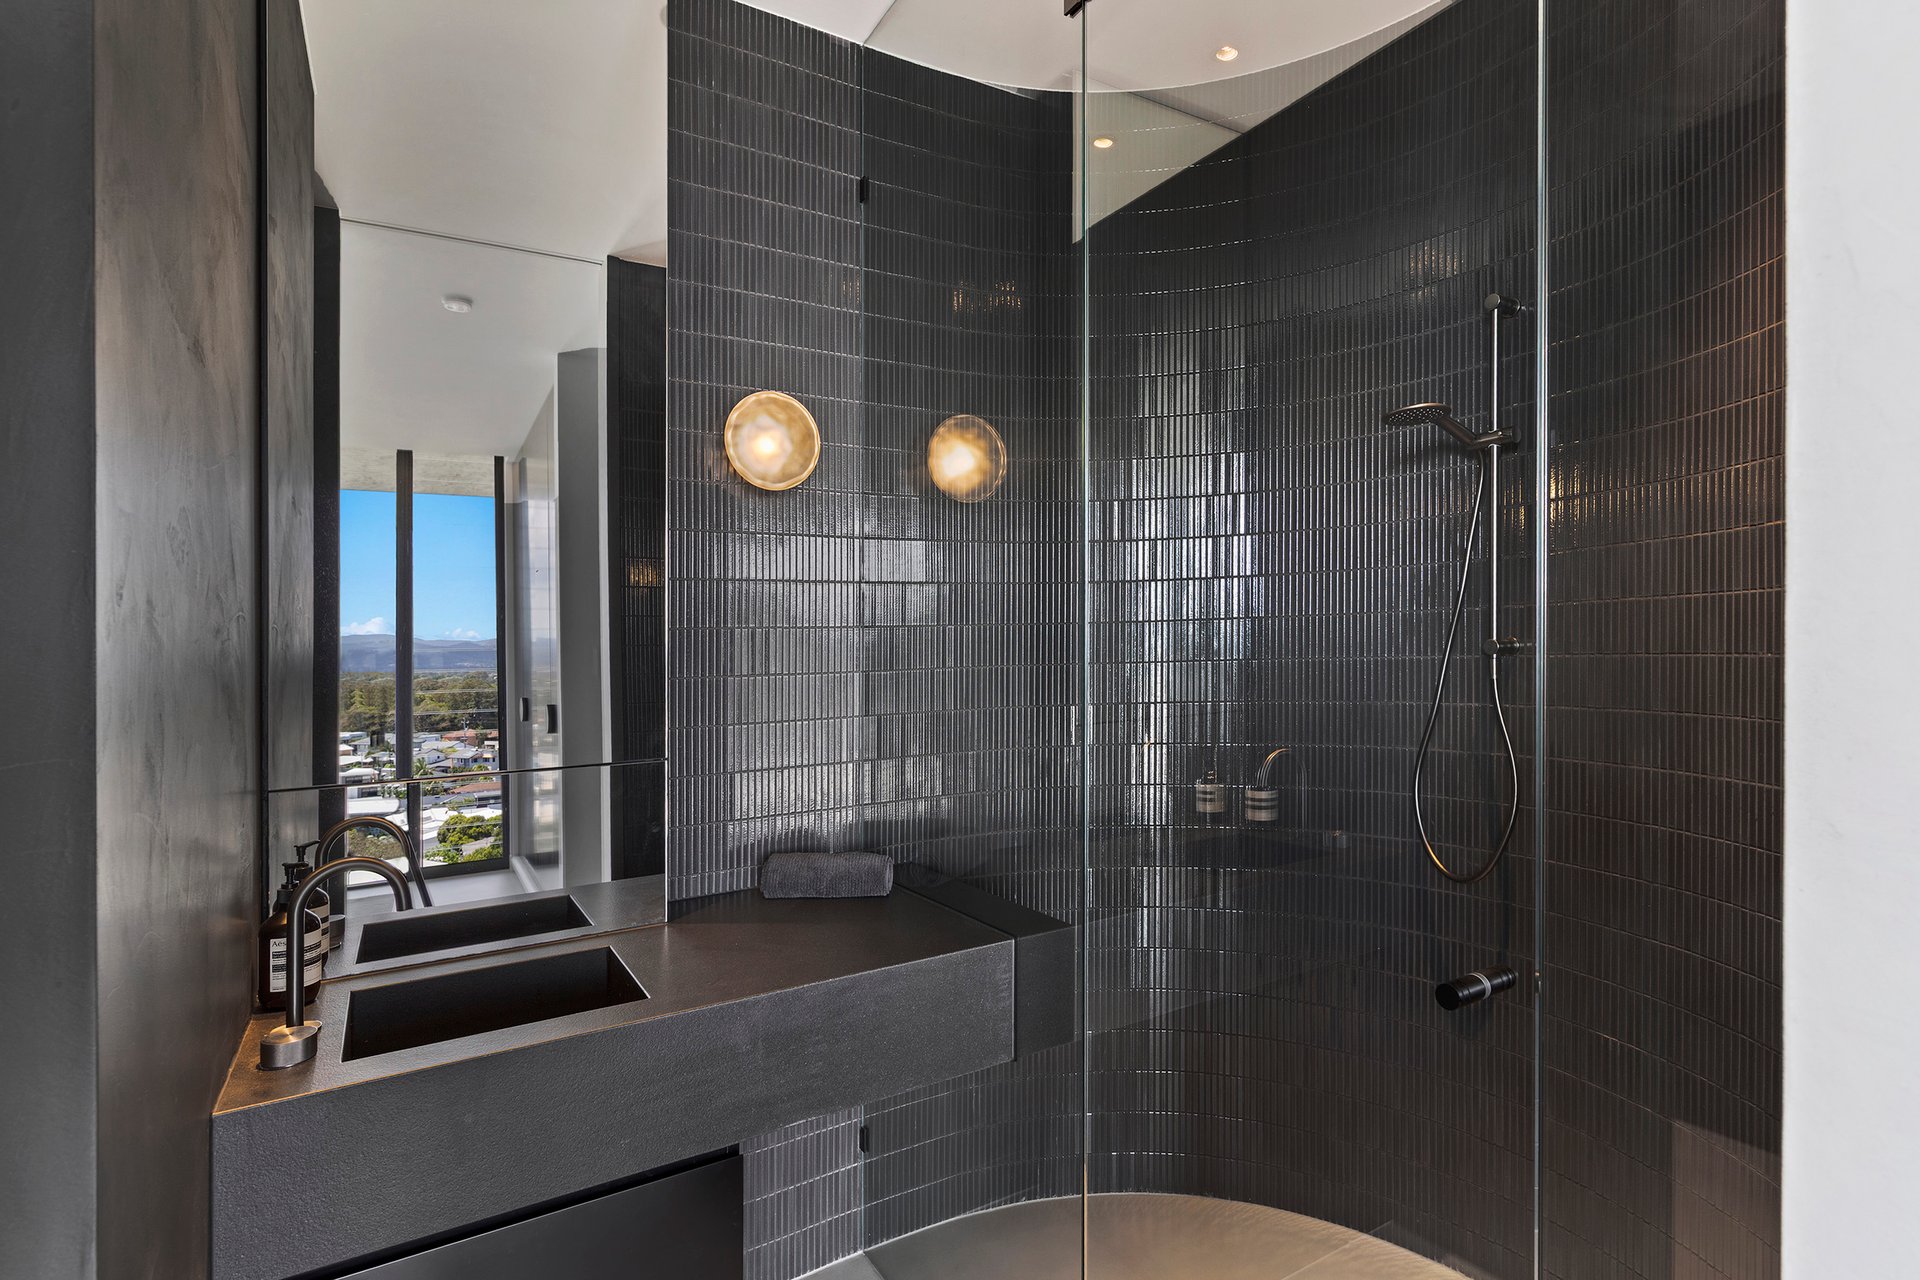
- Indulgent ocean-view master suite with a stunning ensuite and designer dressing room
- Three additional spacious ensuite bedrooms
- Spectacular rooftop entertaining sanctuary, featuring an architectural glass-bottom heated pool and spa, built-in BBQ, daybed and fire pit
- Four car garage, plus two Tesla EV chargers
- Dedicated gift-wrapping room, laundry and two powder rooms
- Two external showers
- CCTV security cameras, integrated alarm system and intercom
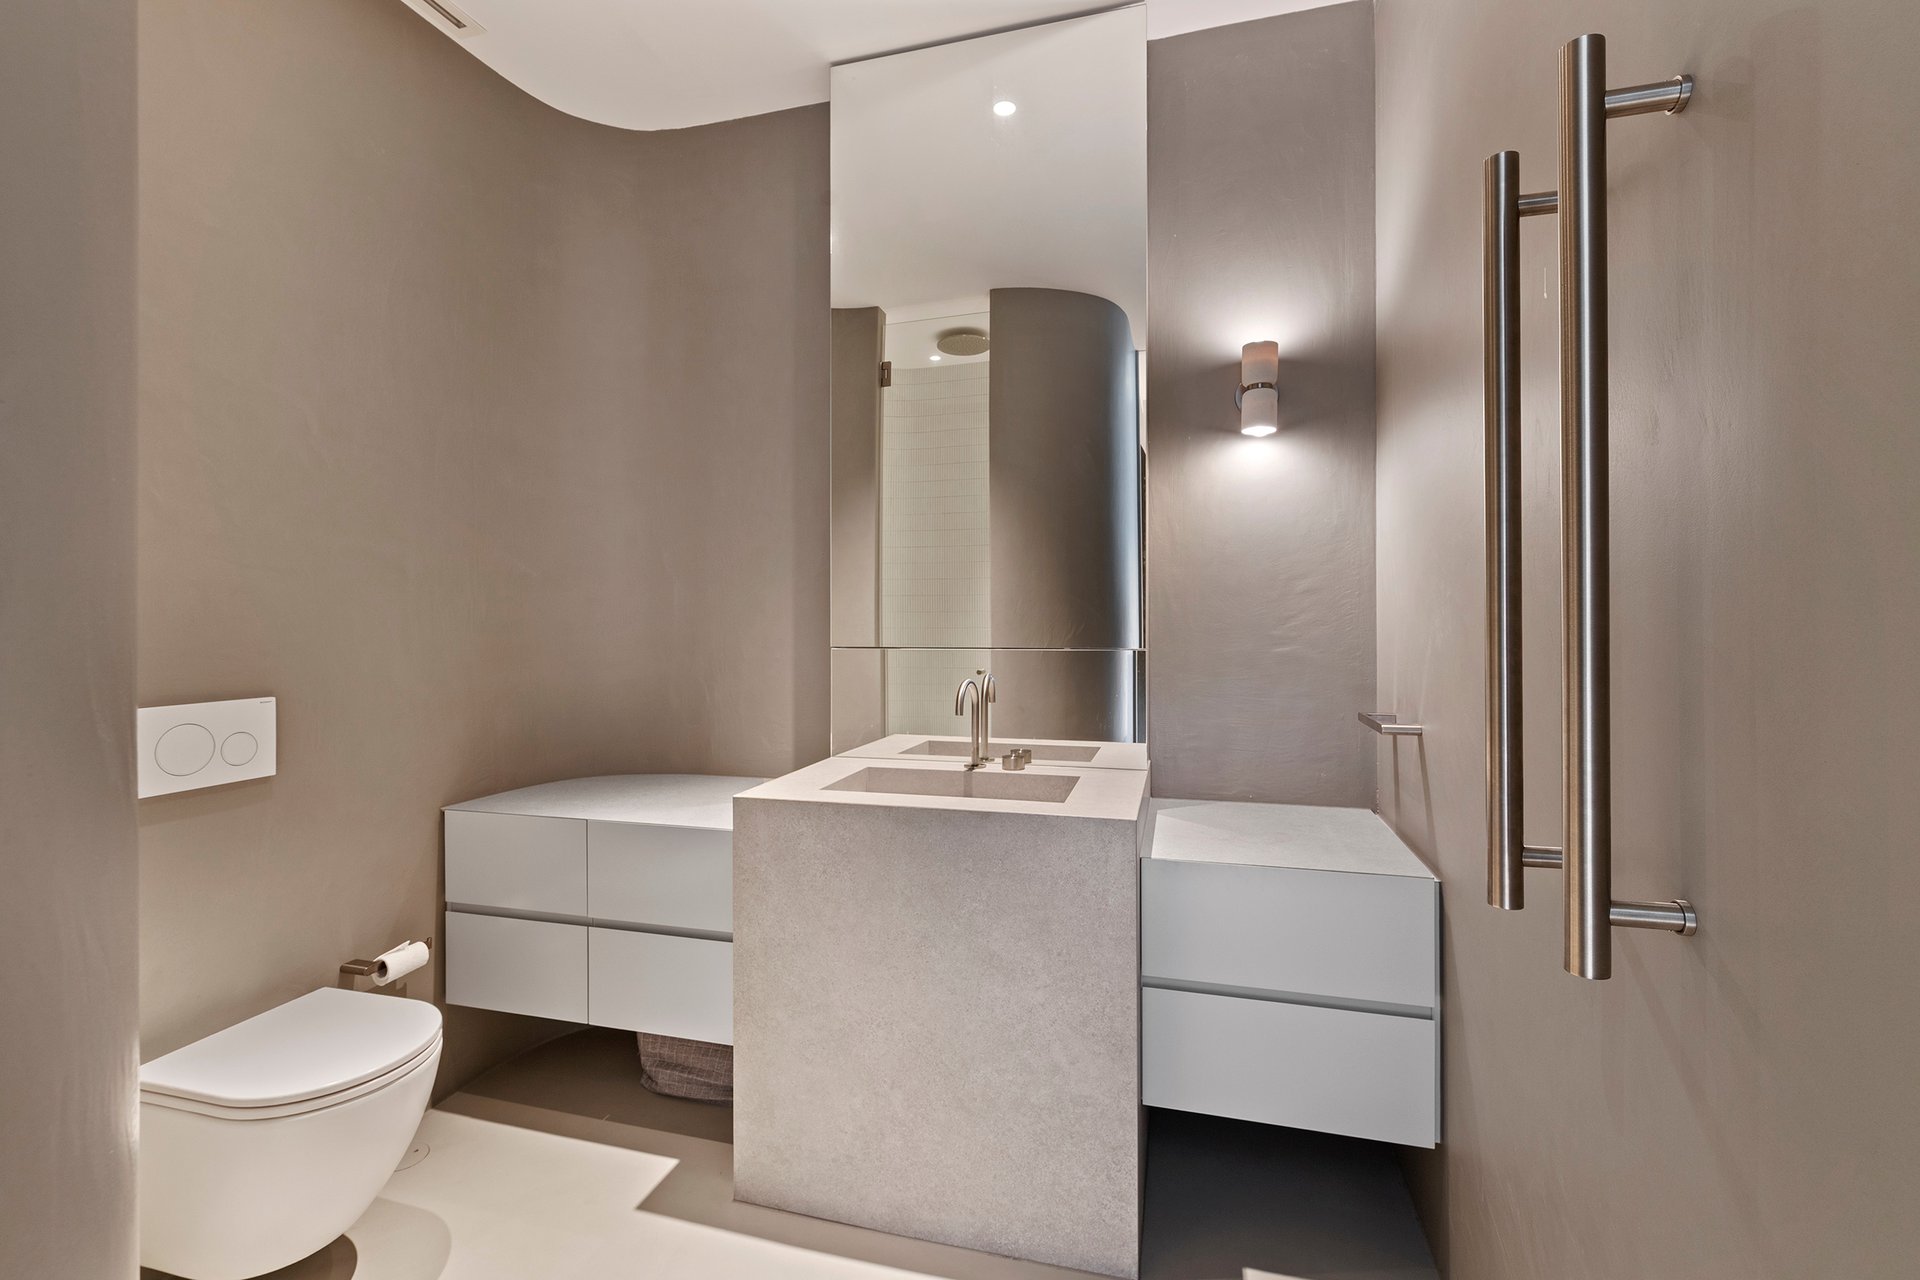
- Premium bathroom fixtures and fittings, including heated towel rails in the master ensuite
- Fully integrated, voice-activated smart home automation (including Savant, C-BUS, Solance and DALI systems) for lighting, blinds appliances and more
- Integrated sound system throughout, including balconies and rooftop
- Underfloor heating throughout, including the carpeted cinema
- Soundproofed concrete floors, walls, ceilings and windows
- Lush, easy-care gardens by JSW Landscape & Designs, with automated irrigation
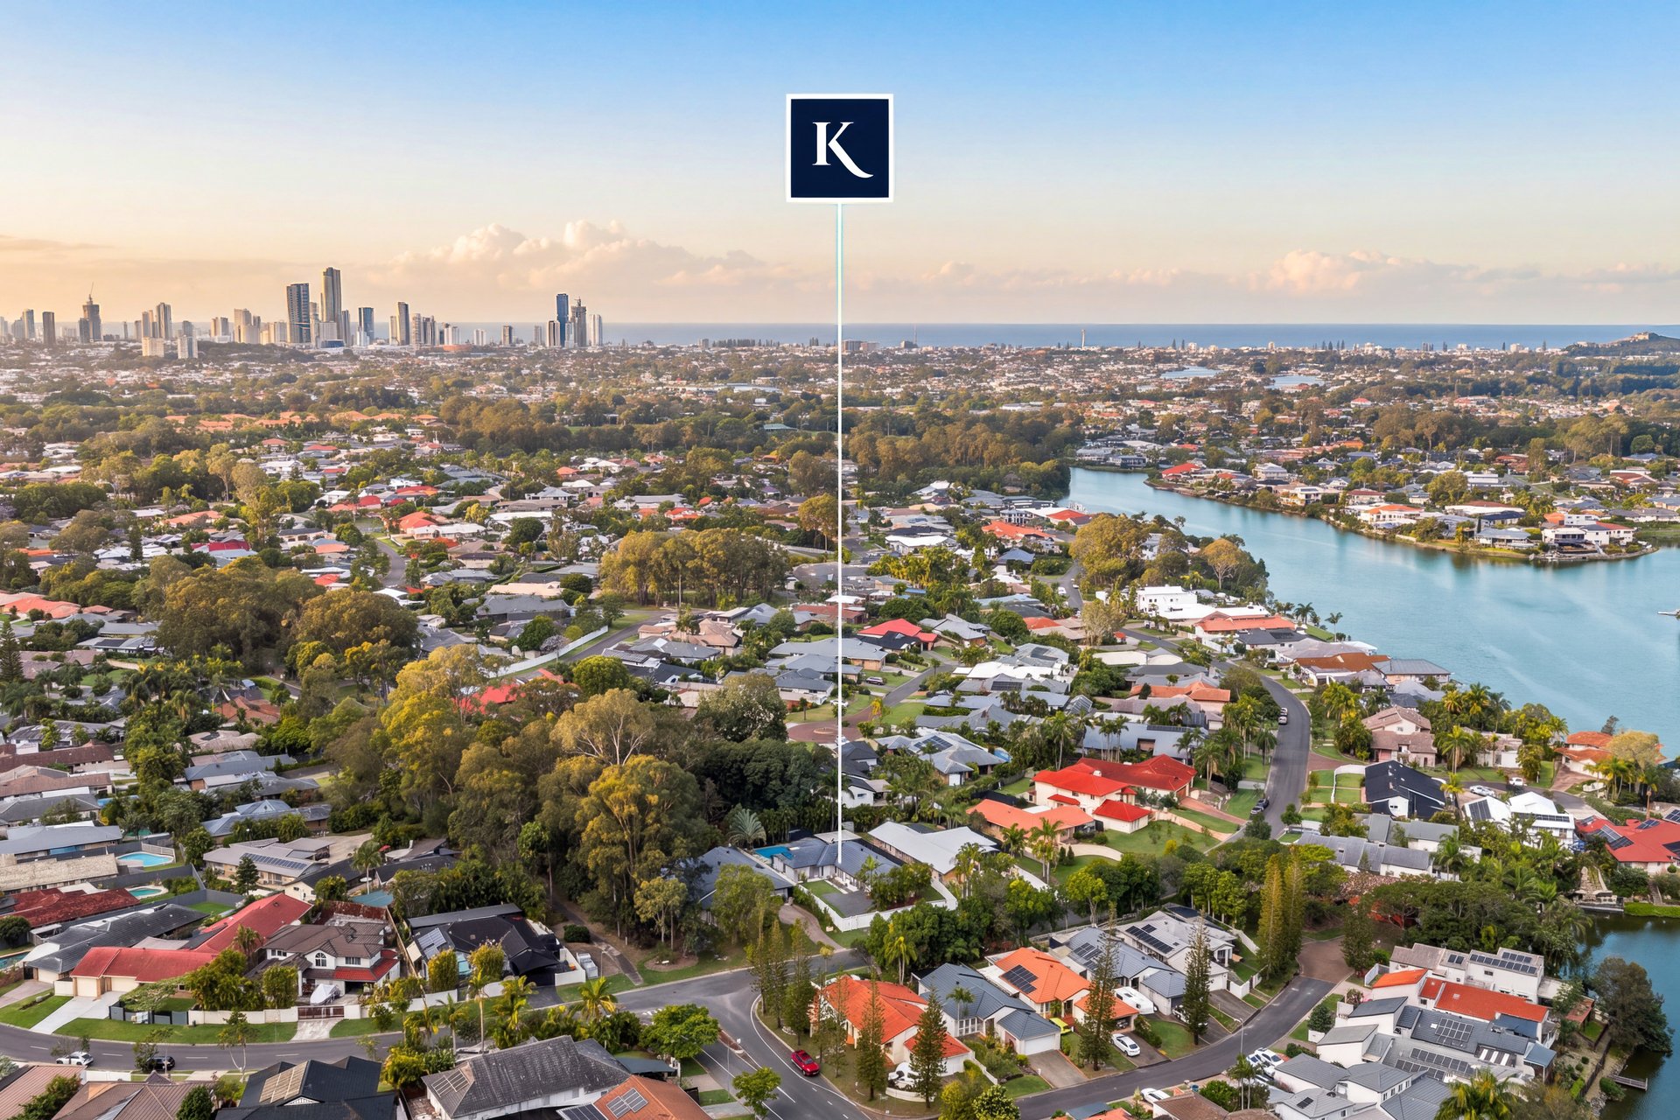
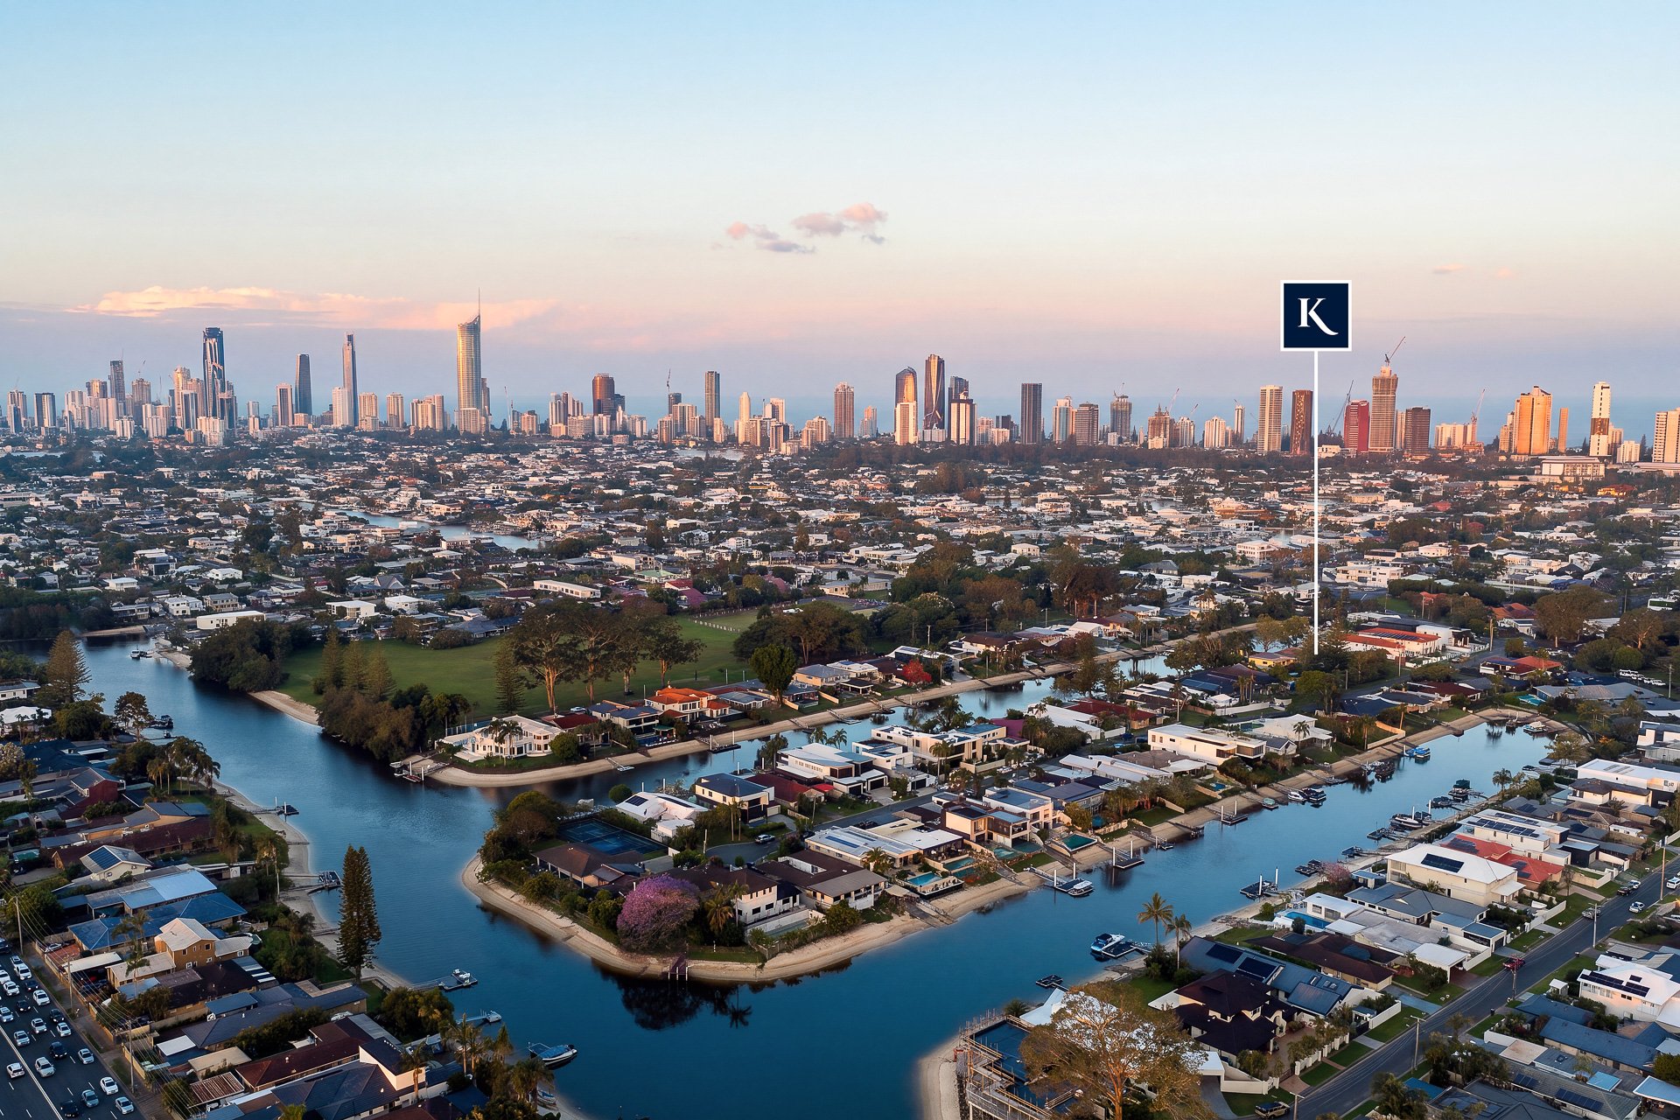
Tucked within an exclusive enclave of just seven properties – and a peaceful, no-through-traffic street – this privileged position paves the way for an enviable lifestyle. Check the surf conditions from the comfort of home, then stroll down the hill to North Burleigh Beach to catch your morning waves. Families will love the proximity to Ed Hardy Park, or cross the road to Lores Bonney Lookout for a picnic against a backdrop of panoramic coastline views which stretch towards Surfers Paradise.
From here, it's just a short walk to the colourful Miami rainbow stairs or you can meander the Oceanway paths down to Burleigh. Plus, take advantage of the proximity to thriving local cafes, restaurants, bars, shops, supermarkets, public transport (including G Link), North Burleigh Surf Club and the Nobby Beach dining and lifestyle precinct.
The residence is exquisite. The experience is unforgettable. And this hilltop opportunity is as unique as it is irreplaceable. Contact Michael Kollosche on 04111 888 15, Harry Kakavas on 0401 379 248 or Eoghan Murphy on 0421 197 720 today.
Disclaimer: This property is being sold by auction or without a price and therefore a price guide can not be provided. The website may have filtered the property into a price bracket for website functionality purposes. Whilst every effort has been made to ensure the accuracy of these particulars, no warranty is given by the vendor or the agent as to their accuracy.



Outgoings
- Council Rates - $6220 per year
- Water Rates - $1871.96 per year