79-83 Hedges Avenue
Mermaid Beach 4218
- 6
- 7
- 12
- 1212㎡
- 6
- 7
- 12
Iconic Absolute Beachfront Estate: Extraordinary in Scale, Sophisticated in Style
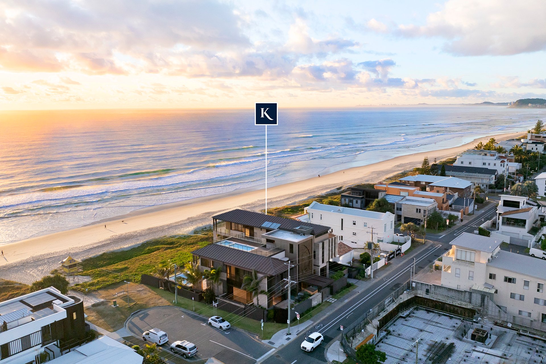
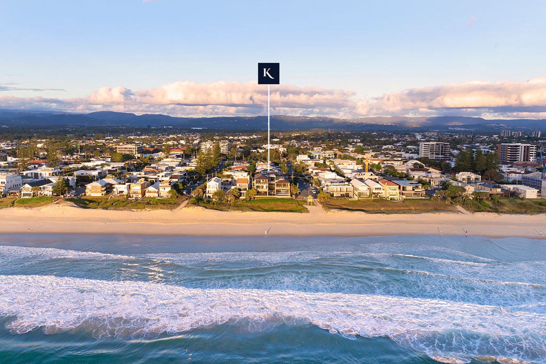
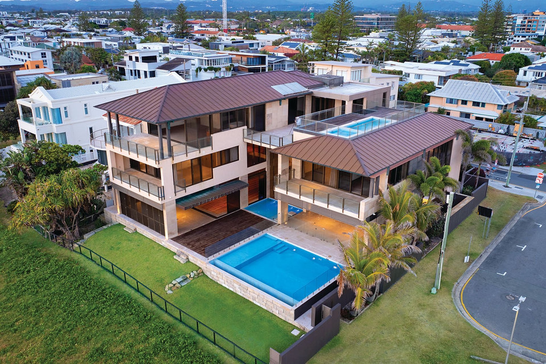
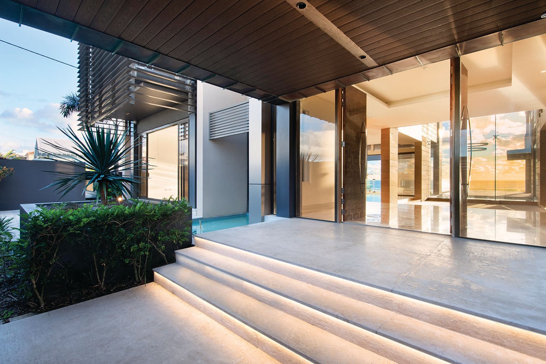
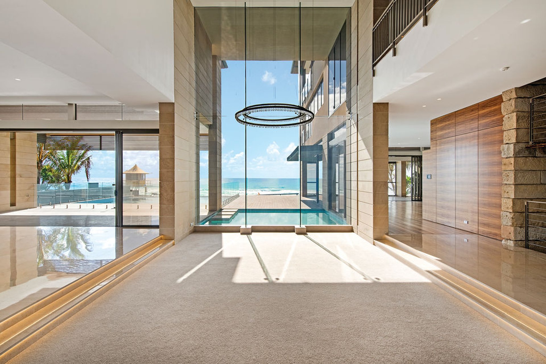
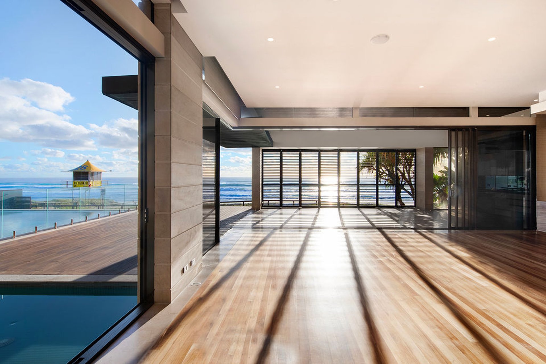
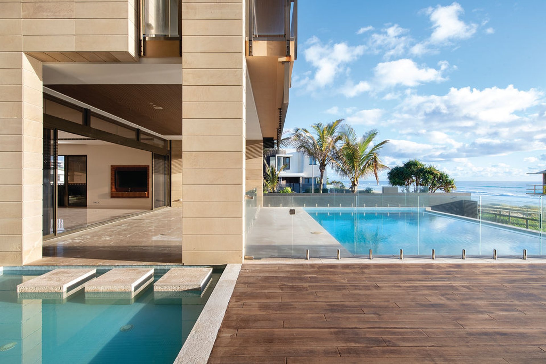
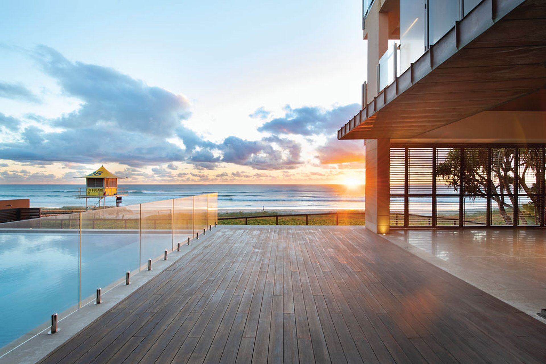
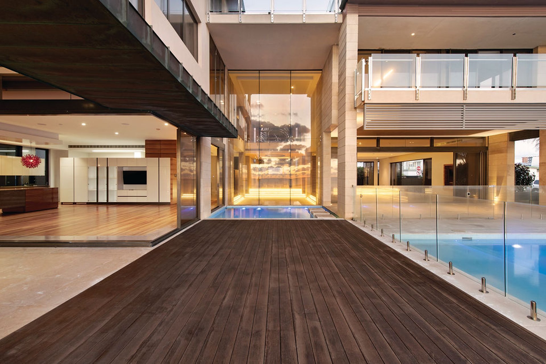
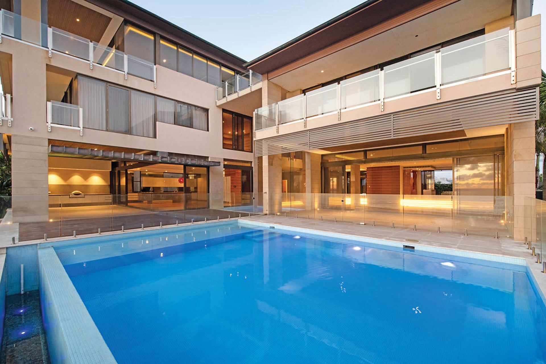
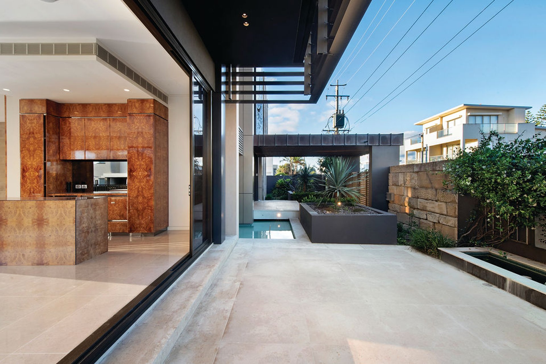
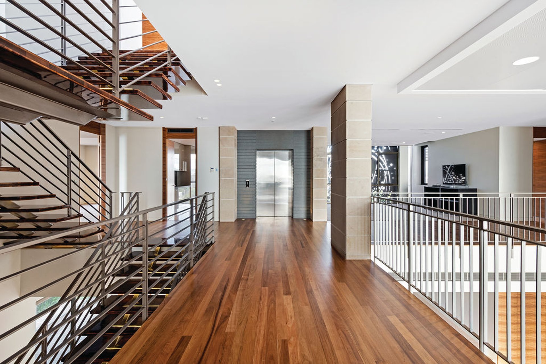
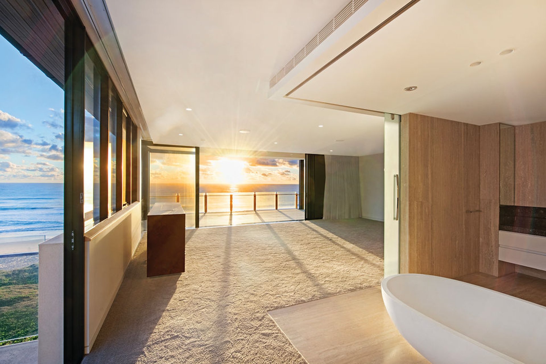
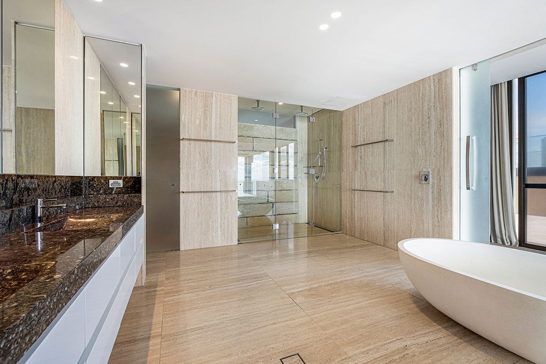
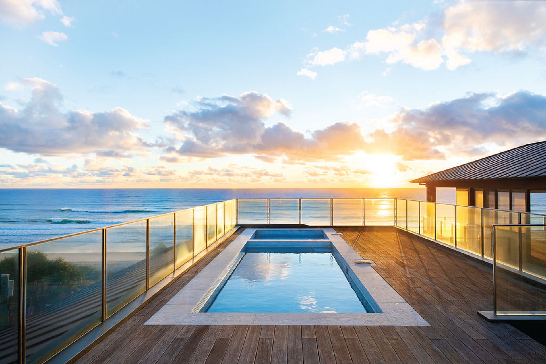
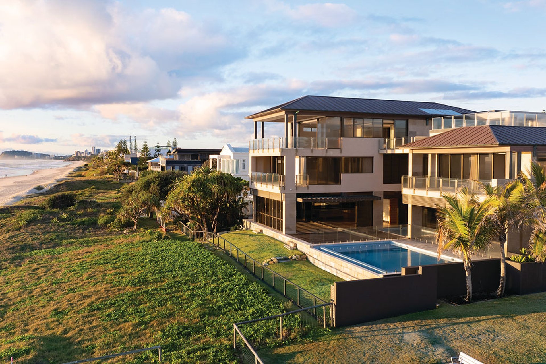
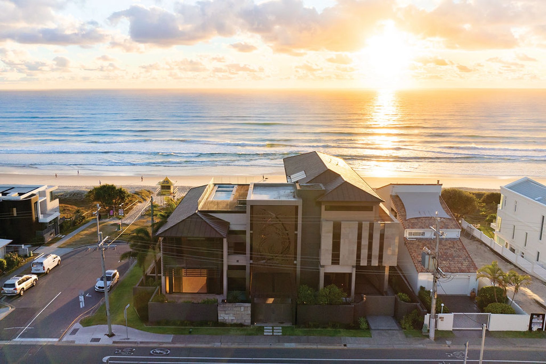
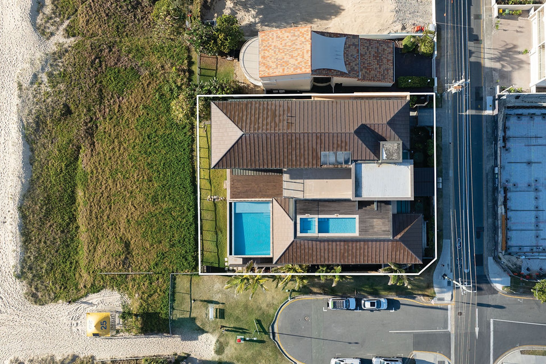
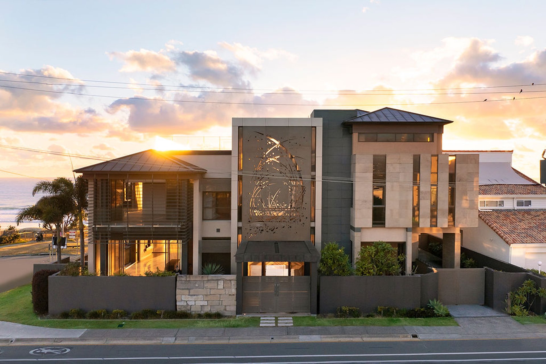
Extraordinary in scale, style and setting, this magnificent four-level residence is a statement in absolute beachfront luxury. Presiding over a vast 1,212m²* north-east facing triple corner block, dark polished granite and black fossil marble finishes contrast with the warmth of sandstone feature walls across the staggering 2,241m²* floorplan. Yet, it's the uninterrupted views of the sand, surf and sky that truly steal the spotlight.
Mesmerising from the minute you step inside, double height floor-to-ceiling glazing frames the spectacular outlook, creating an almost cinematic connection with the coastline.
Equally impressive are the entertaining and leisure amenities. Cook a gourmet feast in the chef's kitchen, appointed with a butler's pantry and superior Gaggenau and Miele appliances, select a prized vintage from the temperature-controlled cellar, and be spoilt for choice with multiple places to host guests.
Separate, expansive living and dining zones seamlessly flow onto a protected alfresco terrace for beachfront celebrations, where you can also rejuvenate in the heated infinity-edge pool. Alternatively, retreat to the rooftop sanctuary where an elevated pool and spa take centre stage against a breathtaking tapestry of ocean, city skyline and hinterland panoramas.
Luxury and leisure continue on a grand scale across all four levels, each connected by a lift. In the lavish master suite, full-height glazing draws in seemingly endless views of blue that extend toward the horizon, accompanied by a private beachfront balcony, opulent ensuite and boutique-style dressing room with custom curved cabinetry.
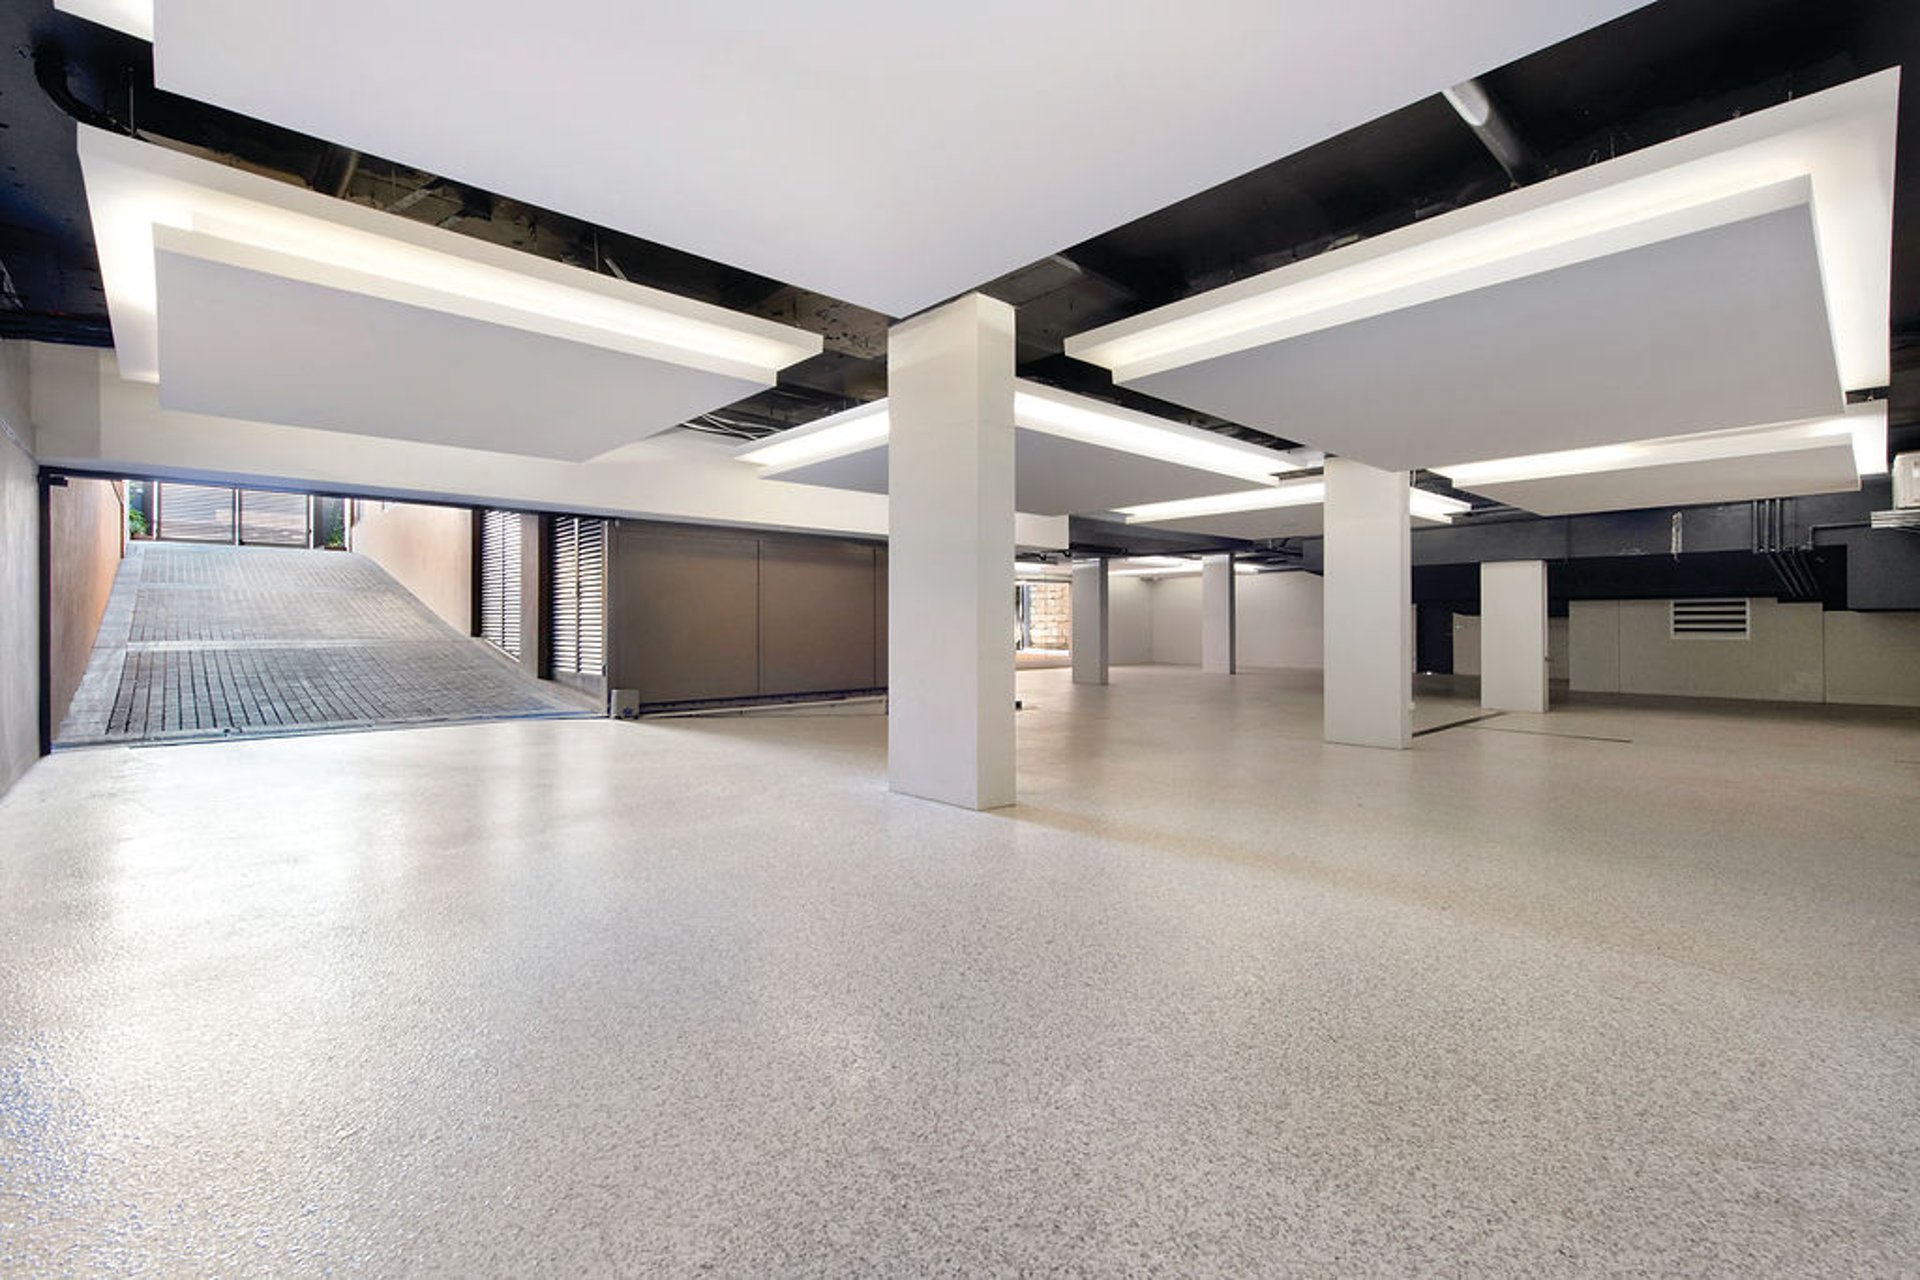
Five additional bedrooms await on the first floor, each with its own ensuite, alongside a rumpus room, family room and two separate retreats. Two offices, positioned on the ground and top floors, complement a supersized basement cinema, temperature-controlled wine cellar, vast twelve car basement garage and expansive shed at the base of the driveway ramp.
Highlights:
- Magnificent four-level absolute beachfront estate presiding over a substantial 1,212m²* triple corner allotment with 30m* frontage
- Sumptuous and spacious 2,241m²* floorplan with a lift servicing all four levels and captivating, uninterrupted views of the sand, surf and sky
- Luxurious dark polished granite and black fossil marble finishes, striking architectural staircase, sandstone feature walls
- Gourmet kitchen boasting polished stone benches, warm timber veneer finishes, butler's pantry plus acclaimed Gaggenau, Electrolux and Miele appliances
- Informal kitchen and meals zone seamlessly connects with a protected beachfront entertaining terrace
- Spectacular sunken formal dining zone framed by soaring floor-to-ceiling glazing, capturing uninterrupted ocean panoramas
- Vast living space includes an elevated wet bar with ice maker, integrated fridge and dishwasher; opens to a tranquil front courtyard and rear pool area
- Two separate offices, positioned on the ground and top floors
- Basement includes a temp-controlled cellar and supersized theatre with projector screen, surround sound plus bar with integrated fridge and dishwasher
- Sprawling master suite enhanced by full-height glazing, uninterrupted ocean views, beachfront balcony, indulgent ensuite and a boutique-style dressing room with custom curved cabinetry, dedicated beauty station and wet bar/coffee station
- Six bedrooms, each with its own ensuite, plus a basement bathroom and two ground-floor powder rooms
- Expansive absolute beachfront alfresco terrace appointed with aluminium shutters and built-in BBQ, and a heated infinity-edge swimming pool
- Superb rooftop relaxation sanctuary featuring an elevated pool and spa encircled by sweeping coastal, city and hinterland panoramas
- Vast 12 car basement garage, plus an expansive shed at the base of the driveway ramp
- First-floor laundry plus additional storeroom
- Custom front door with keyless access
- RTI home automation controlling blinds, lighting and air-conditioning
- Hikvision intercom, security alarm and keyless front door access
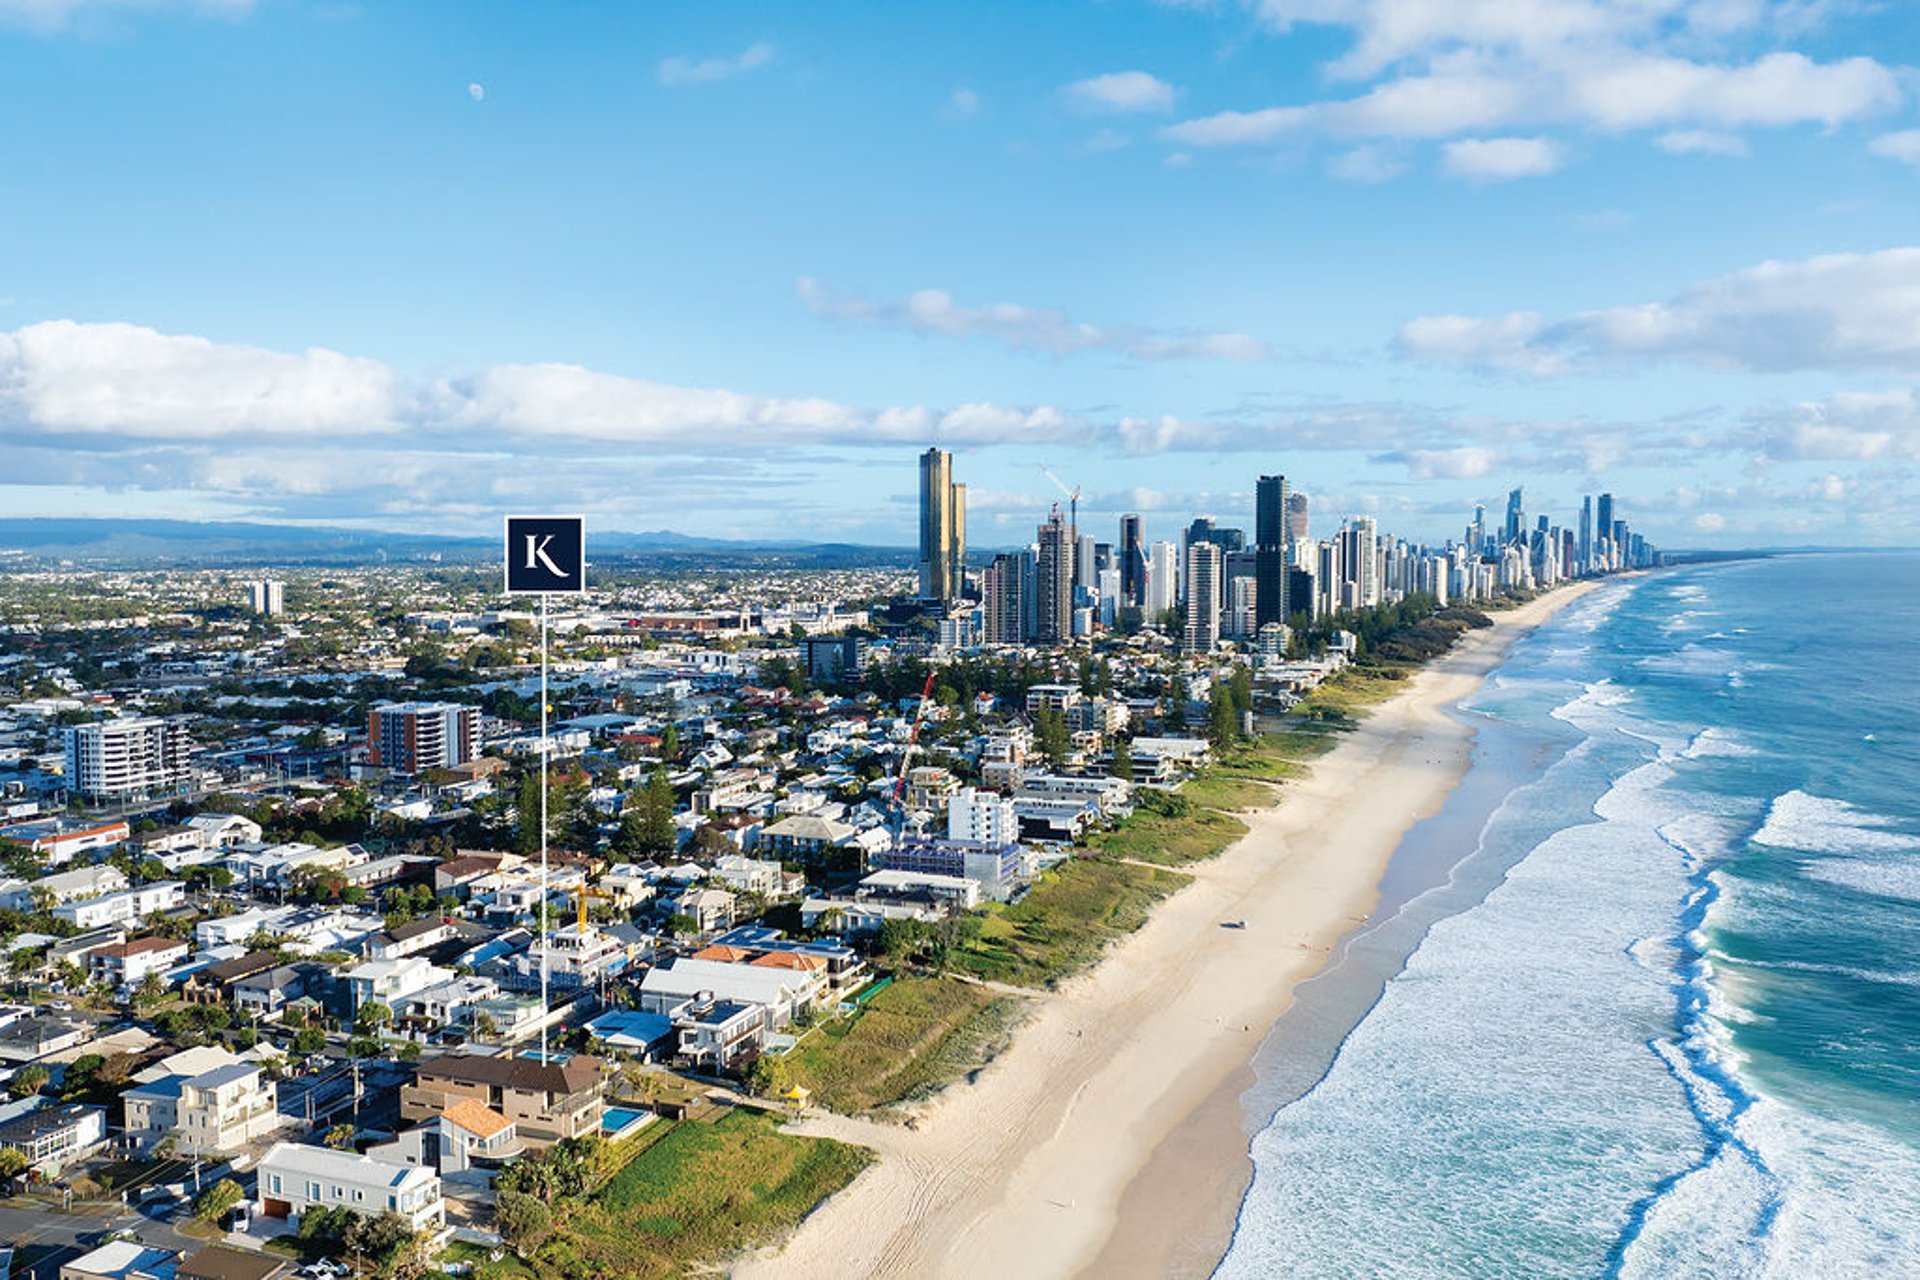
Recognised in 2025 as Queensland's most affluent street, Hedges Avenue is coveted for its enviable beachside location and lifestyle. Not only is the sand and surf your backyard, but it's only a short stroll to cafes, bars and restaurants, such as Etsu, Little Truffle and more. You'll love the proximity to The Oxley too, which offers everything from gourmet groceries to authentic gelato, seafood feasts and international couture. Upscale Broadbeach delights, including Pacific Fair and Star Casino, await in 2.5km, or if travel beckons, Gold Coast Airport is under 17km away.
An irreplaceable beachfront setting. A landmark luxury estate. And a lifestyle reserved for the privileged few. Experience it firsthand - contact Michael Kollosche on 04111 888 15 or Matthew Follent on 0402 251 527 today.
Disclaimer: Whilst every effort has been made to ensure the accuracy of these particulars, no warranty is given by the vendor or the agent as to their accuracy. Interested parties should not rely on these particulars as representations of fact but must instead satisfy themselves by inspection or otherwise.

Property Features
- Area Views
- Built-In Wardrobes
- Close to Transport
- Close to Shops
- Alarm System
- Pool
- Spa
- Intercom
- Close to Schools
- Beach Front
- City Views
- Lift Installed
- Prestige Homes
- Car Parking - Basement
- Theatre
- Office
- Balcony
- Outdoor Entertainment Area
- Secure Parking
- Ducted Cooling